
Open House Sat, Sep 12th 02:00 PM - 05:00 PM - Price Reduction - Primary on Main
Address
14490 S Florence Avenue, Bixby, OK
Price
$ 389,000
Property Attributes
- MLS#1244179
- TypeSingle Family
- Listing Status Active
- CountyTULSA
- CityBixby
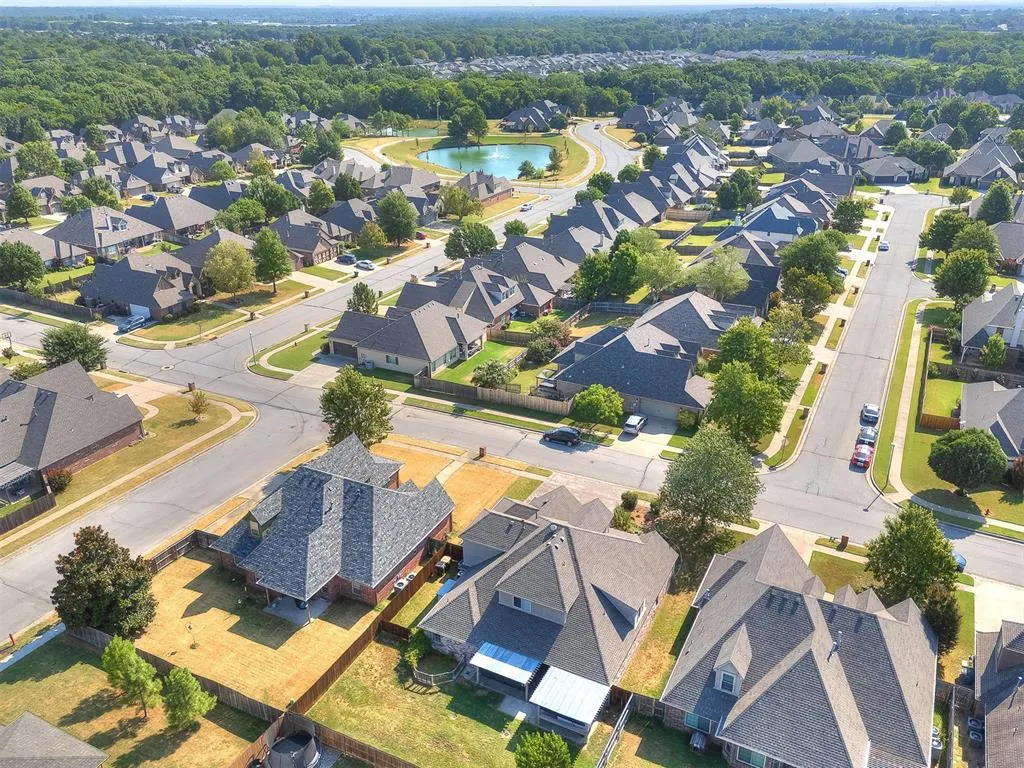
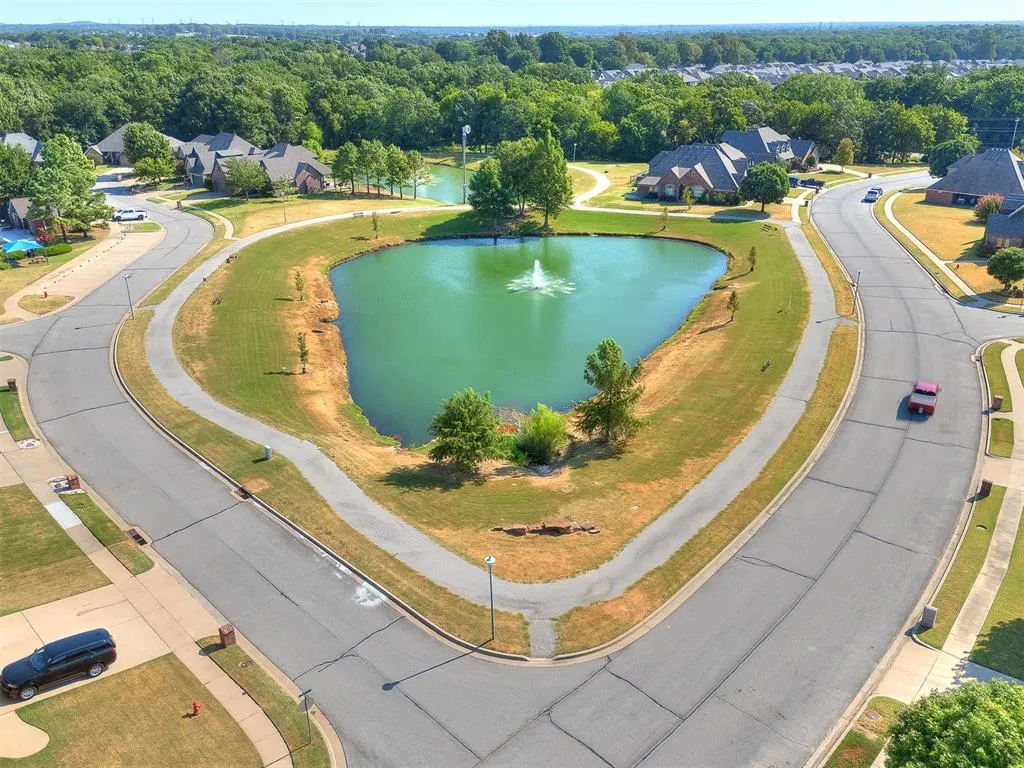
- NeighborhoodReserve at Harvard Ponds
- Zip74008
- StyleCraftsman
- Year Built2005
- Price$ 389,000
- Bedrooms5
- Full Bathrooms3
- Half Bathrooms0
- Sqr Footage3115
- Lot Size0.2008 Acres
Data Source:
Oklahoma City Metro MLS (OKCAR)
Property Description
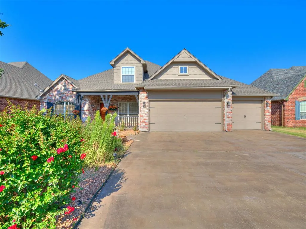
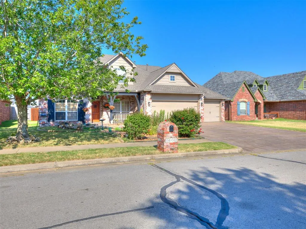
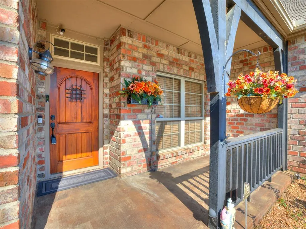
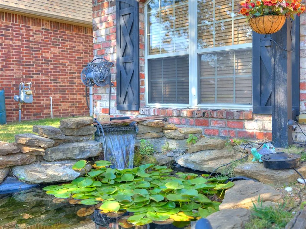
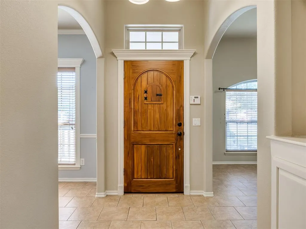
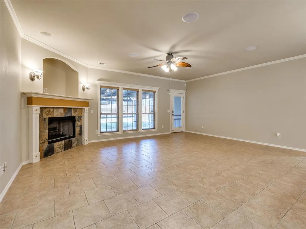
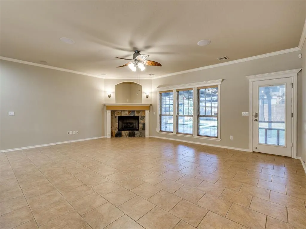
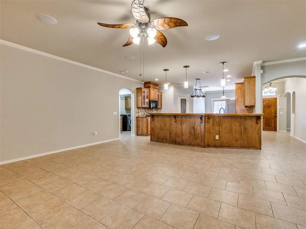
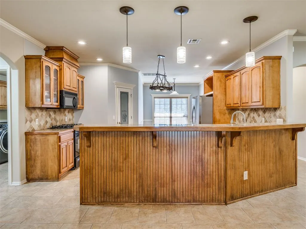
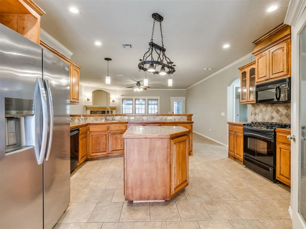
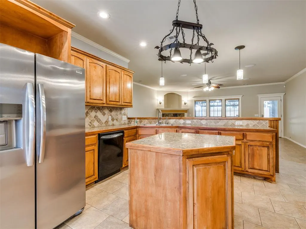
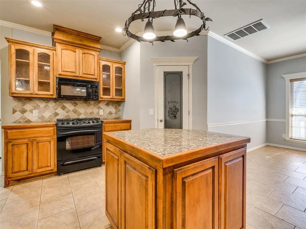
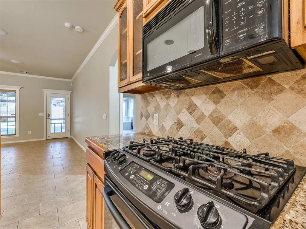
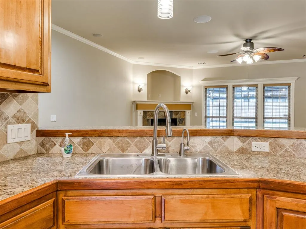
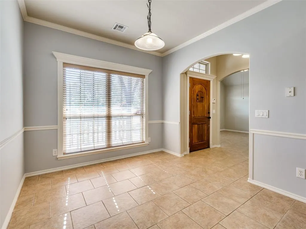
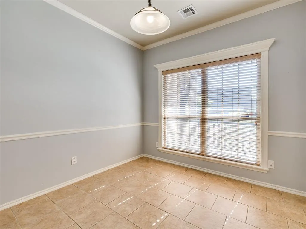
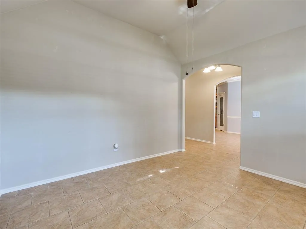
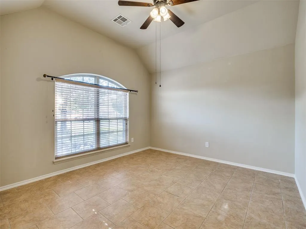
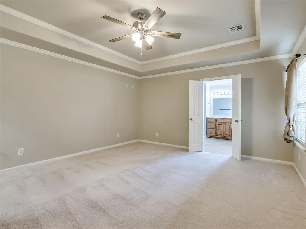
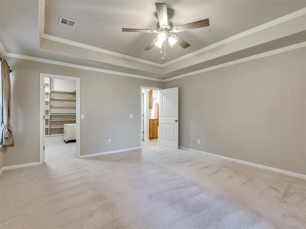
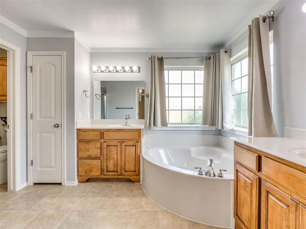
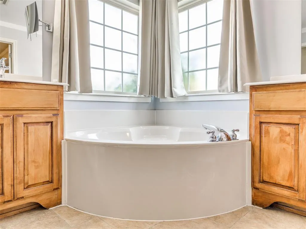
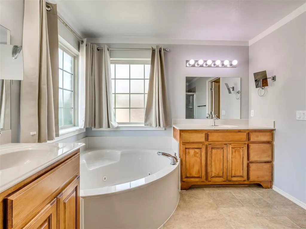
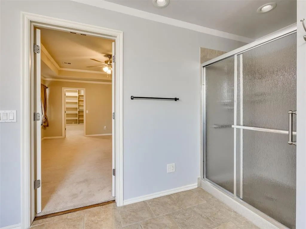
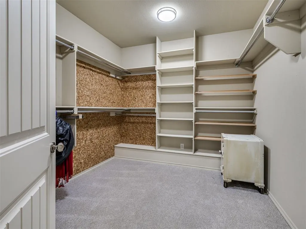
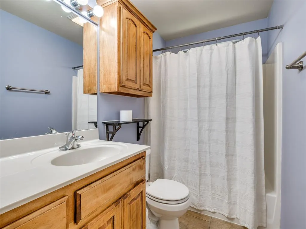
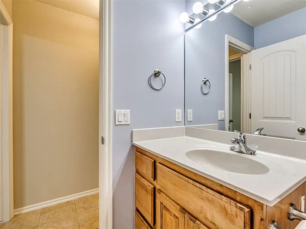
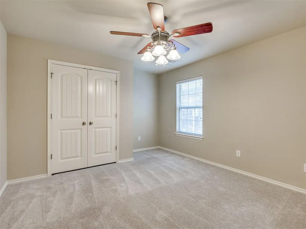
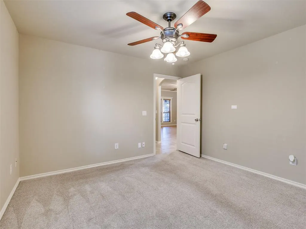
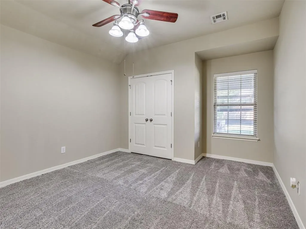
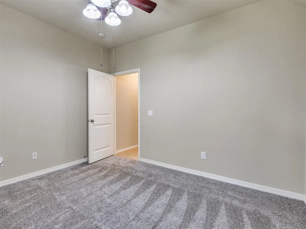
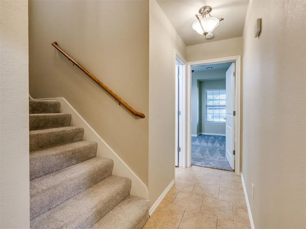
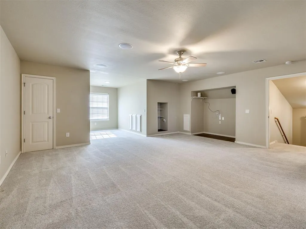
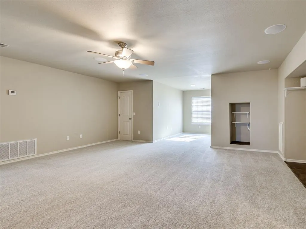
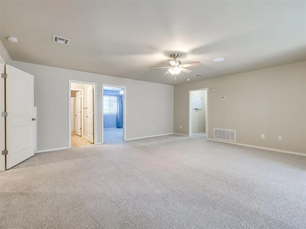
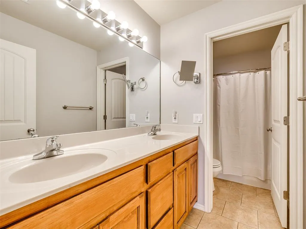

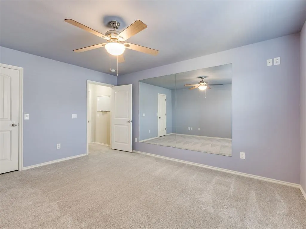
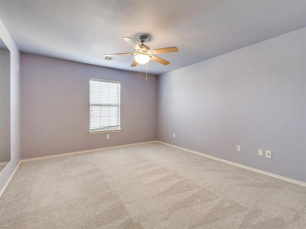
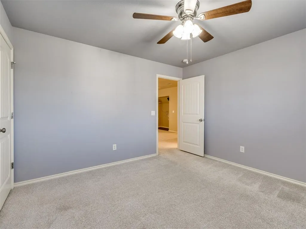
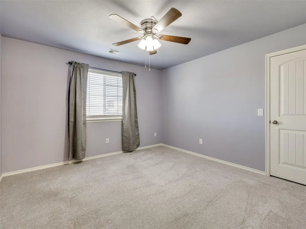
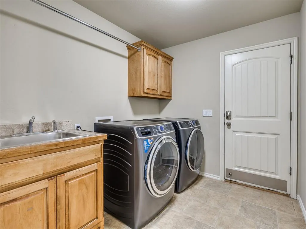
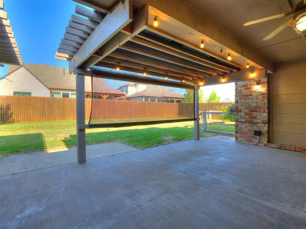
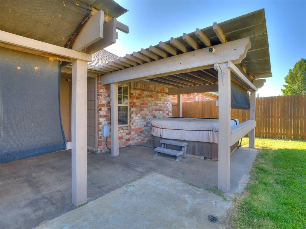
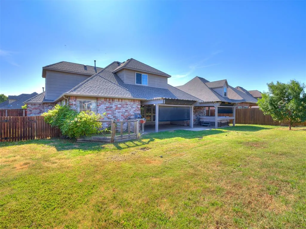
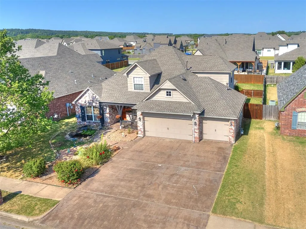
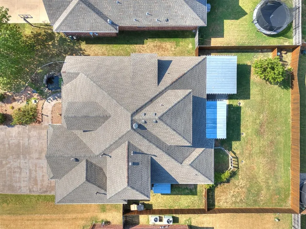
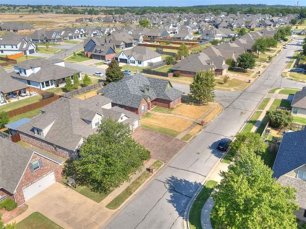
Beautiful Home located in the desirable "The Reserve at Harvard Ponds" subdivision in Bixby. This delightful home is in the highly sought after Bixby school district, offers a downstairs primary suite with primary bathroom. Two additional bedrooms with full bathroom. Formal Dining room or extra living area. Over sized kitchen, with granite countertops, large pantry and adjacent breakfast room. Family room with tile flooring and cornerstone fireplace. Upstairs has large game room and multi-media area, full bath and two additional bedrooms. Large covered exterior, patio area. Front yard Koi Pond. New interior paint, new roof in 08/2025 with warranty. All appliances included in sale. Stainless steel refrigerator, Gas Dryer, Washer and Dryer. Hot tub included (NO Warranty) Dog House w/ AC. Ring Doorbell and Security System. Cast Iron Safe in primary Bedroom Closet stays. HOA includes pool, park and play ground w/ basket ball courts.
| Elementary School | Middle School | High School |
|---|---|---|
| Bixby North ES | Bixby MS | Bixby HS |
| Price History | |
|---|---|
| 8/14/2026 | Listed $399,900 |
| 8/31/2026 | 3$389,000 |
General Features
| Heating | Natural Gas |
|---|---|
| Cooling | Electric |
| Utilities | Cable Available,Electricity Available,Natural Gas Available |
| Possession | Closing |
| Roof | Composition |
| Appliances | Dishwasher,Disposal,Microwave |
| HOA Fee | 550 |
| Garage Spaces | 3 |
| Association Fee Includes | Pool,Recreation Facility |
| Architectural Style | Craftsman |
| Construction Materials | Brick & Frame,Masonry Vaneer |
| Year Built | 2005 |
| Property Subtype | Single Family Residence |
| County | Tulsa |
| Property Type | Residential |
| Full Baths | 3 |
| Status | Active |
| Directions | From 151st St and Harvard,enter off of Harvard and 144th Pl,turn right and follow the T at Florence,turn left on Florence,home is on the right. |
| High School | Bixby HS |
| City | Bixby |
| Disclosures | Yes |
| High School District | Bixby |
| Lot Size Square Feet | 8747 |
| Elementary School | Bixby North ES |
| Home Warranty Y/N | No |
| Middle/Junior High School | Bixby MS |
| Standard Status | Active |
| Tax Lot | 15 |
Interior Features
| Interior Amenities | None |
|---|---|
| Flooring | Carpet,Tile |
| Total Fireplaces | 1 |
| Fireplace Features | Gas Log |
| Total Bedrooms | 5 |
| LivingAreaSource | Appraisal |
| Total Baths | 3 |
Exterior Features
| Exterior Amenities | Rain Gutters |
|---|---|
| Parking Features | Concrete |
| Lot Features | Interior Lot |
| Foundation Details | Slab |
| Lot Size Acres | 0.2008 |
Amenities
- Foreclosure
- Views
- Short Sale
- New Construction
- Adult 55+
- Lease To Own
- No HOA Fees
- Furnished
- Primary On Main
- Air Conditioning
- Seller Finance
- Green
- Fixer Upper
- Horse
- Golf
- Fireplace
- Deck
- Garage
- Basement
- Pool
Property vs Single Family Average in 74008
Price
Year Built
Visits
 Copyright© 2026 MLSOK, Inc. listing content is believed to be accurate but is not guaranteed. Subject to verification by all parties. The listing information being provided is for consumers personal, non?commercial use and may not be used for any purpose other than to identify prospective properties consumers may be interested in purchasing. This listing data is copyrighted and may not be transmitted, retransmitted, copied, framed, repurposed, or altered in any way for any other site, individual
