
Price Reduction - Golf Course
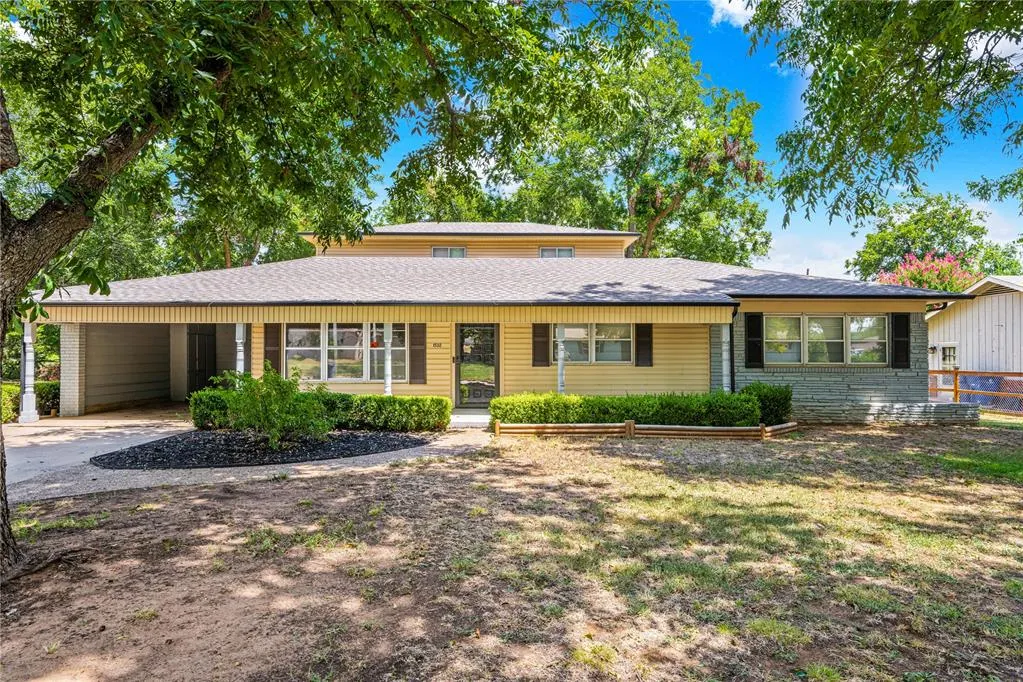
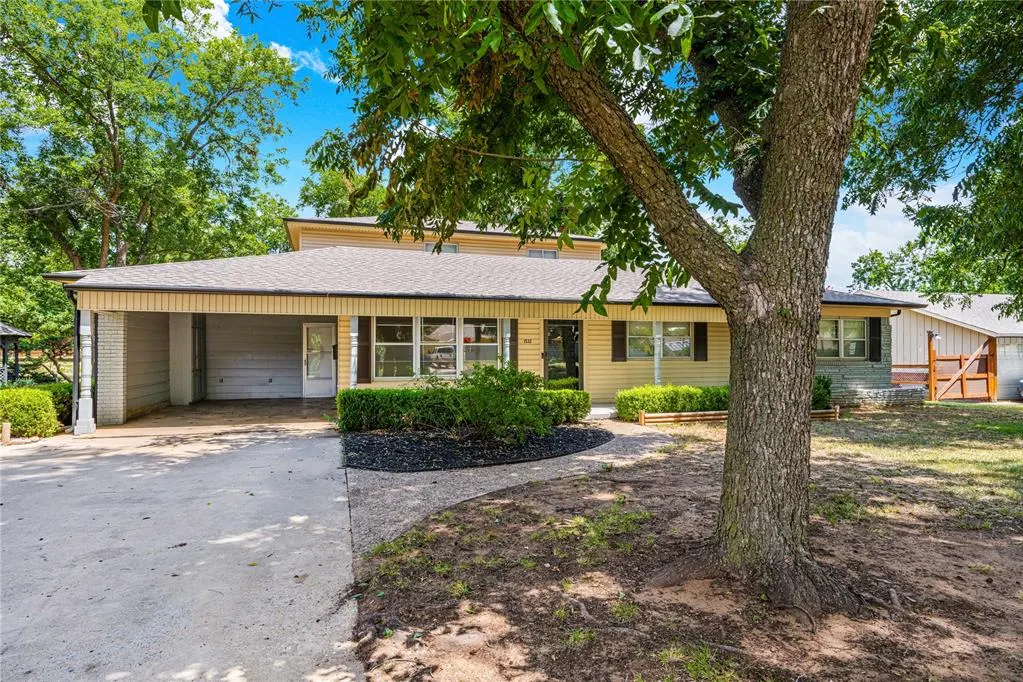
Address
1532 Pearl Street, Duncan, OK
Price
$ 380,000
Property Attributes
- MLS#1243930
- TypeSingle Family
- Listing Status Active
- CountySTEPHENS
- CityDuncan
- NeighborhoodChisholm Re-Sub
- Zip73533
- StyleTraditional
- Year Built1956
- Price$ 380,000
- Bedrooms4
- Full Bathrooms3
- Half Bathrooms1
- Sqr Footage2803
- Lot Size0.5593 Acres
Data Source:
Oklahoma City Metro MLS (OKCAR)
Property Description
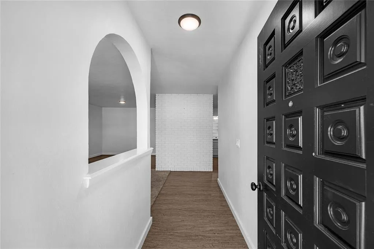
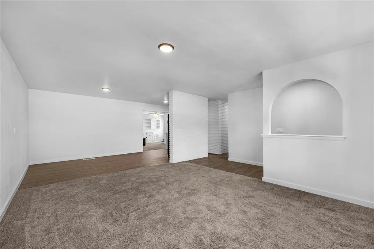
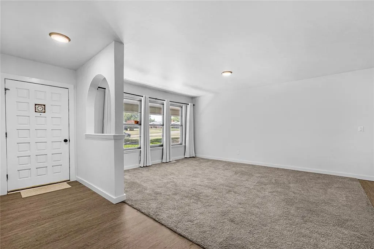
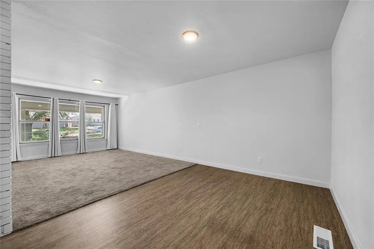
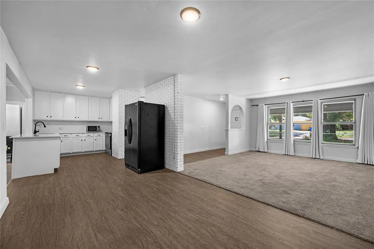
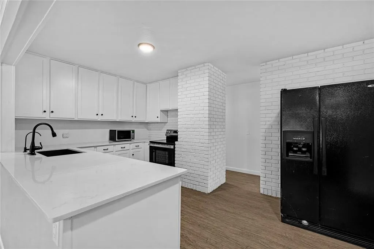
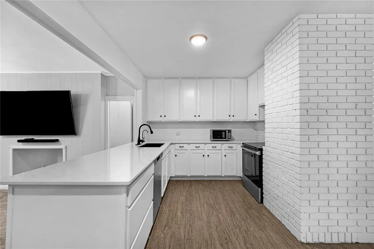
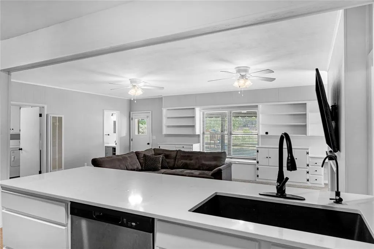
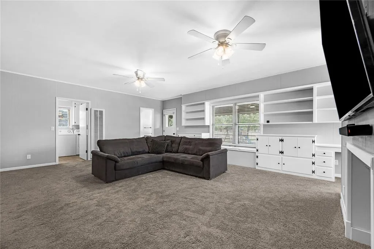
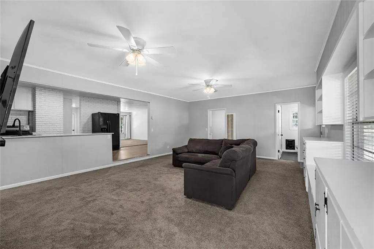
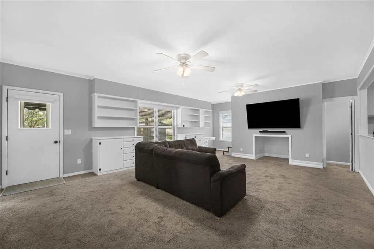
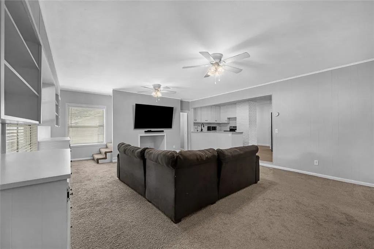
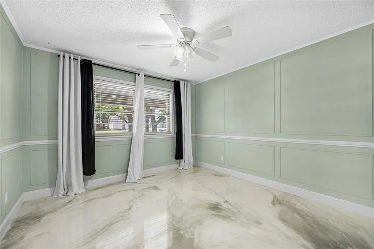
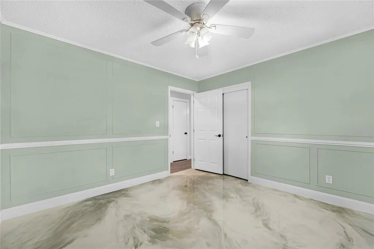
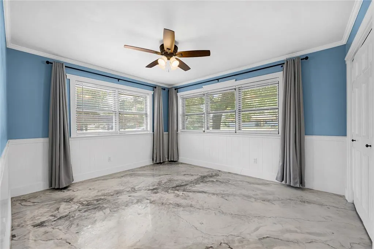
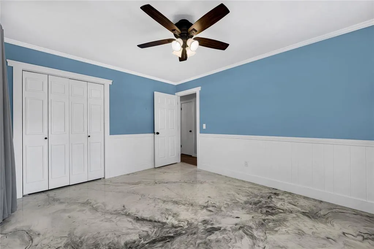
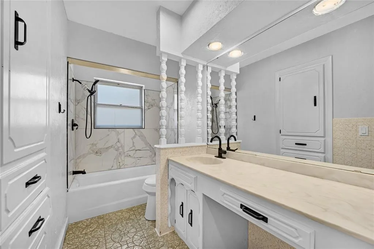
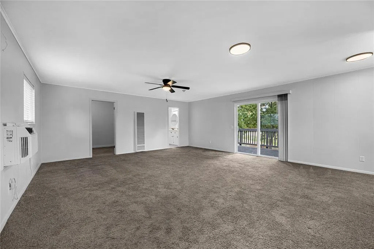
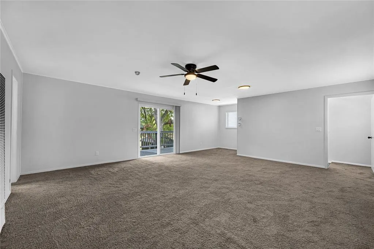
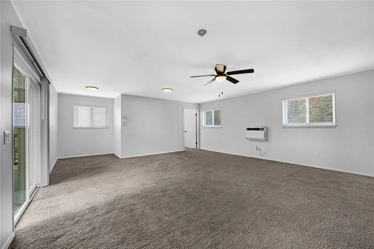
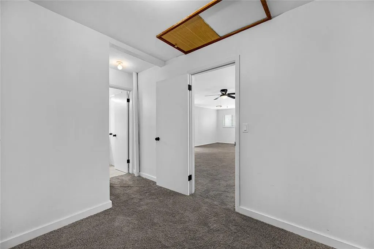
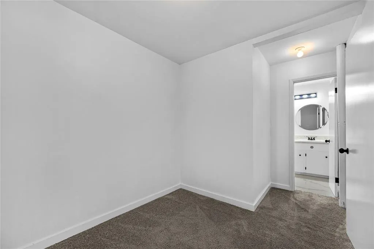
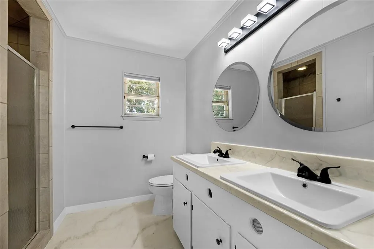
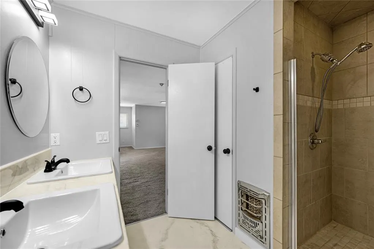
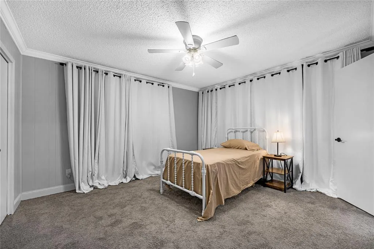
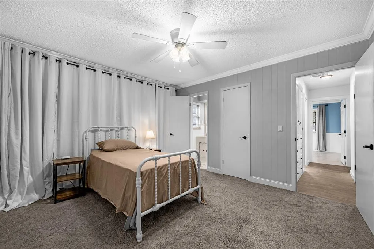
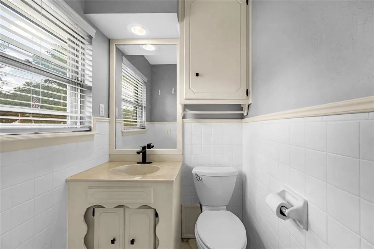
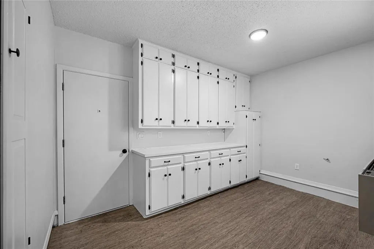
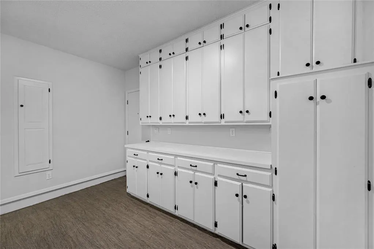
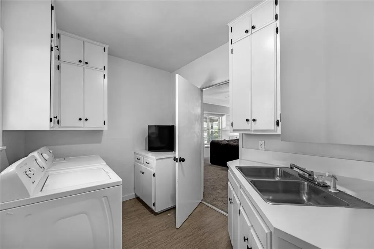
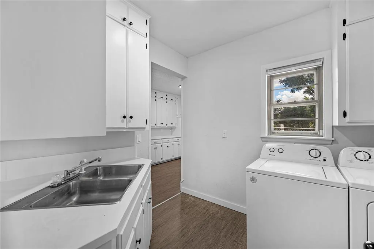
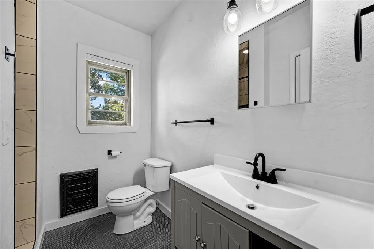
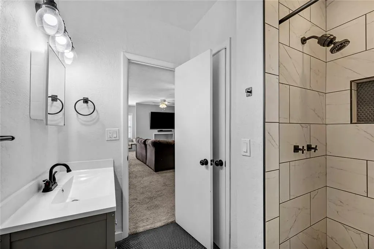
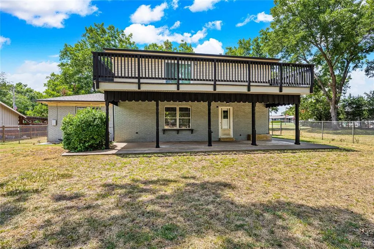
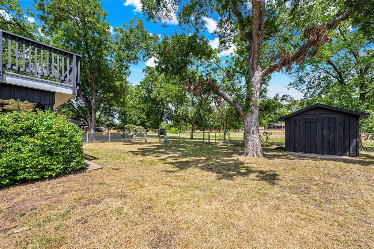
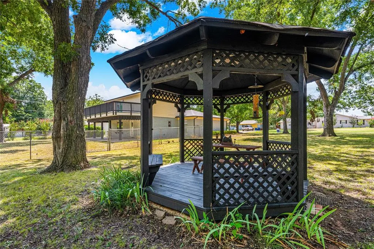
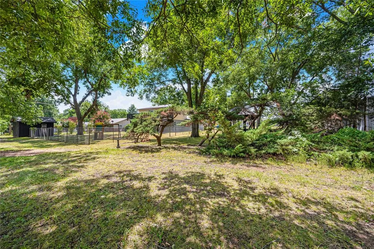
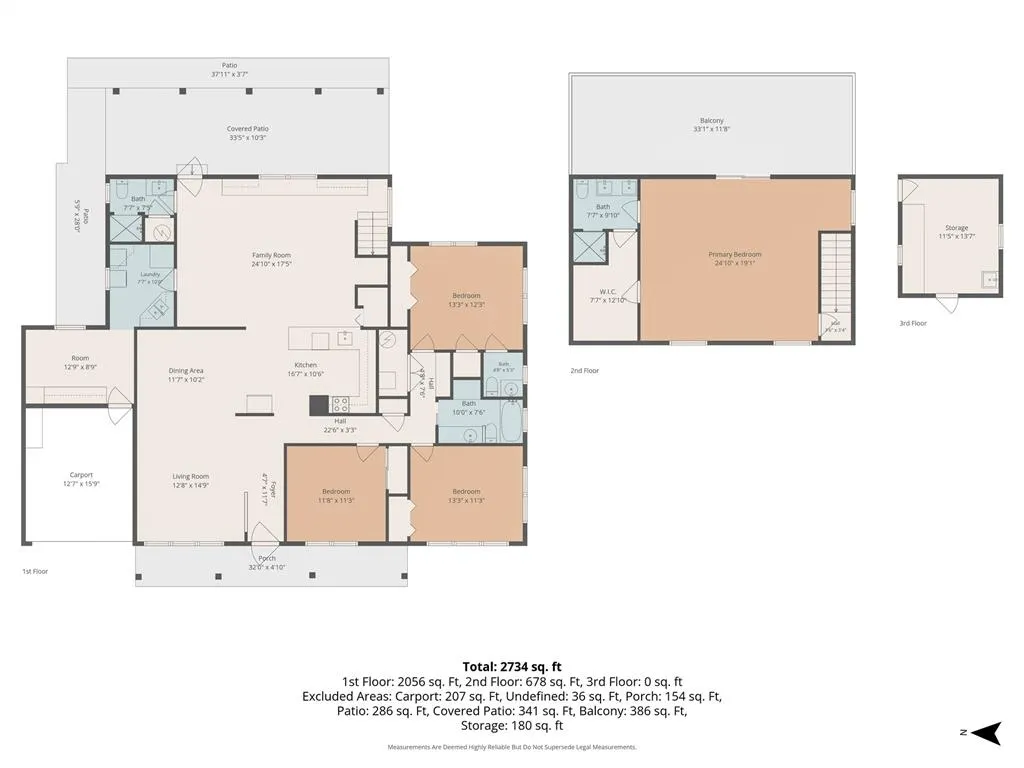
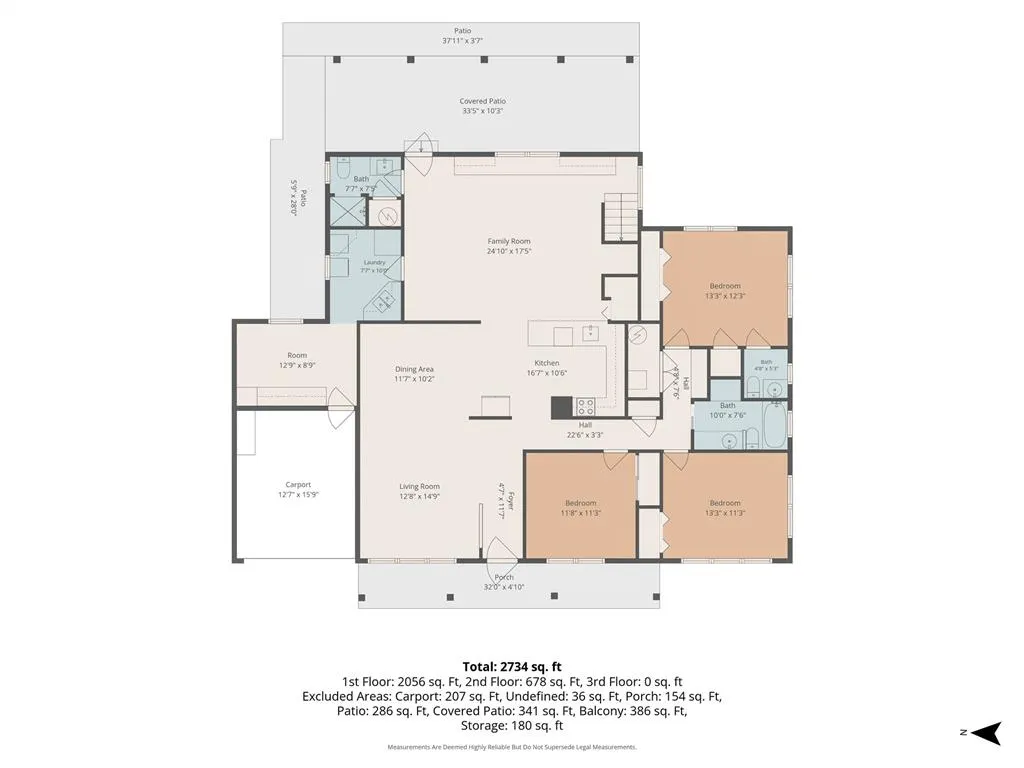
This one-of-a-kind 4-bedroom, 3.5-bath home offers approximately 2,803 sq. ft. on two lots totaling 0.55 acres, with the golf course behind the property. Completely remodeled within the past four years, this home offers modern updates and an incredibly unique floor plan. The main level features two living areas, including a spacious den with beautiful built-in cabinetry, a large kitchen and dining area, an oversized laundry/mud room with access to the one-car carport, and three bedrooms. The main level also offers two full bathrooms plus a half bath. Upstairs, the entire floor is dedicated to the impressive primary suite, complete with a walk-in closet, full bathroom, and access to a large balcony. Storage is truly abundant throughout the home, with built-in storage and cabinetry plus a separate storage shed outside. The expansive outdoor space includes the additional lot, a spacious cabana, and covered patio. With its unique layout, extensive storage, two lots, recent remodel, and golf-course backdrop, this home truly stands out!
| Elementary School | Middle School | High School |
|---|---|---|
| Plato ES | Duncan MS | Duncan HS |
| Price History | |
|---|---|
| 8/14/2026 | Listed $385,000 |
| 9/3/2026 | 2$380,000 |
General Features
| Heating | Natural Gas |
|---|---|
| Cooling | Electric |
| Utilities | Electricity Available,Natural Gas Available,High Speed Internet,Public |
| Possession | Funding |
| Roof | Composition |
| Appliances | Dishwasher,Disposal,Refrigerator,Water Heater |
| Architectural Style | Traditional |
| Construction Materials | Brick |
| Year Built | 1956 |
| Property Subtype | Single Family Residence |
| County | Stephens |
| Property Type | Residential |
| Full Baths | 3 |
| Status | Active |
| Directions | From Hwy 81 & Elk Ave,travel east on Elk Ave. Turn left (north) onto N 13th St,then turn right onto Pearl St. Continue to 1532 Pearl St. Property will be located on Pearl St on the right. |
| High School | Duncan HS |
| City | Duncan |
| Disclosures | Yes |
| High School District | Duncan |
| Lot Size Square Feet | 24363 |
| Elementary School | Plato ES |
| Middle/Junior High School | Duncan MS |
| Standard Status | Active |
| Tax Lot | LT 4,5 & 6 |
Interior Features
| Flooring | Carpet,Other |
|---|---|
| Fireplace Features | None |
| Half Baths | 1 |
| Total Bedrooms | 4 |
| LivingAreaSource | Assessor |
| Total Baths | 4 |
Exterior Features
| Lot Features | Interior Lot |
|---|---|
| Foundation Details | Slab |
| Lot Size Acres | 0.5593 |
Amenities
- Foreclosure
- Views
- Short Sale
- New Construction
- Adult 55+
- Lease To Own
- No HOA Fees
- Furnished
- Primary On Main
- Air Conditioning
- Seller Finance
- Green
- Fixer Upper
- Horse
- Golf
- Fireplace
- Deck
- Garage
- Basement
- Pool
Property vs Single Family Average in 73533
Price
Year Built
Visits
 Copyright© 2026 MLSOK, Inc. listing content is believed to be accurate but is not guaranteed. Subject to verification by all parties. The listing information being provided is for consumers personal, non?commercial use and may not be used for any purpose other than to identify prospective properties consumers may be interested in purchasing. This listing data is copyrighted and may not be transmitted, retransmitted, copied, framed, repurposed, or altered in any way for any other site, individual
