
Open House Sun, Sep 13th 02:00 PM - 04:00 PM - Price Reduction - Eco Friendly
Address
1205 E Oak Street, El Reno, OK
Price
$ 259,900
Property Attributes
- MLS#1243609
- TypeSingle Family
- Listing Status Active
- CountyCANADIAN
- CityEl Reno
- NeighborhoodSpring Garden
- Zip73036
- StyleBungalow,Craftsman
- Year Built1940
- Price$ 259,900
- Bedrooms3
- Full Bathrooms2
- Half Bathrooms0
- Sqr Footage1418
- Lot Size0.1492 Acres
Data Source:
Oklahoma City Metro MLS (OKCAR)
Property Description
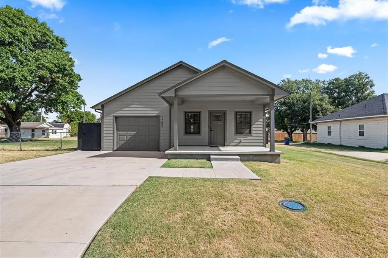
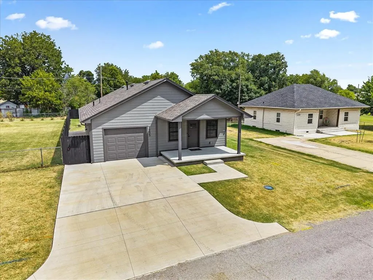
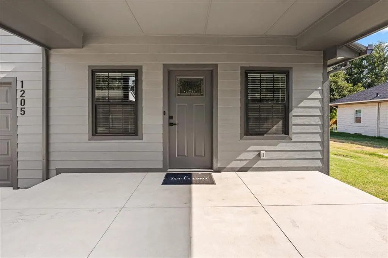
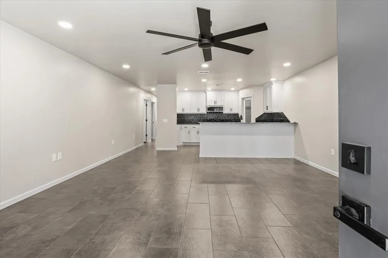
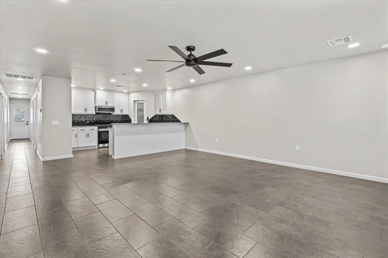
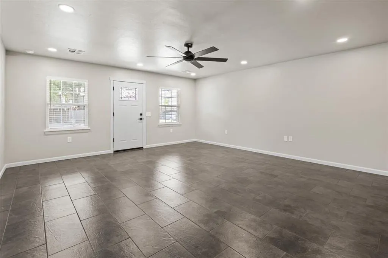

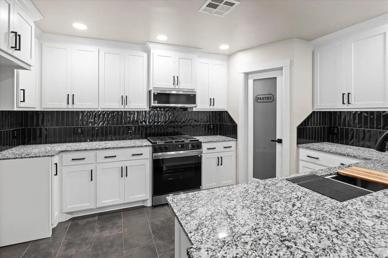
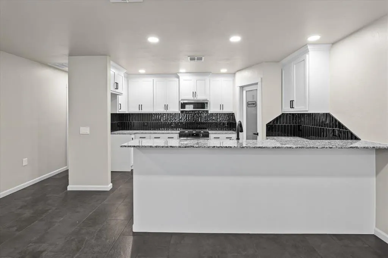
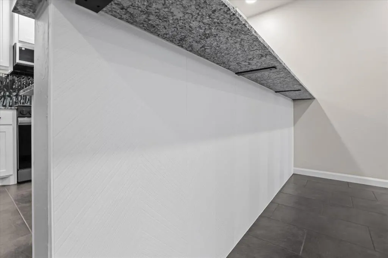
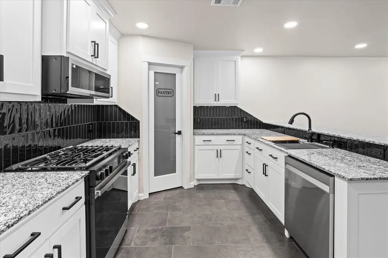
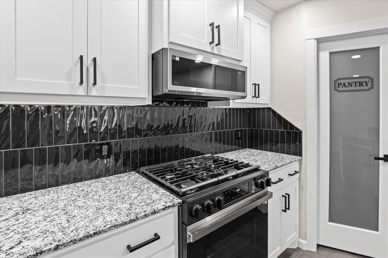
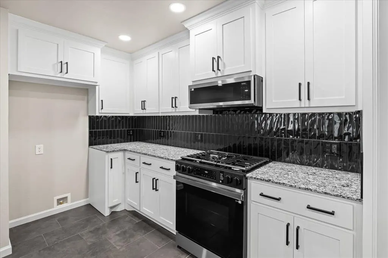
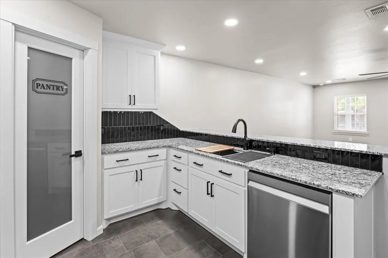
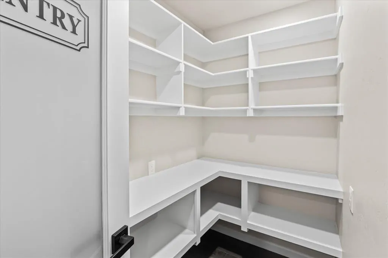
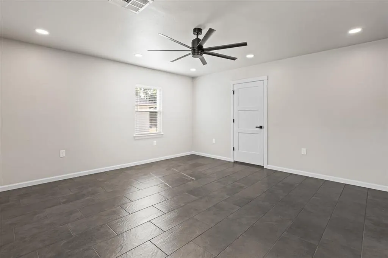
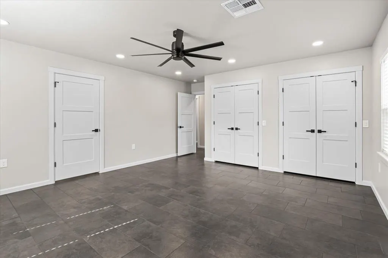
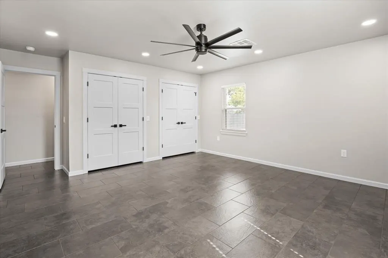
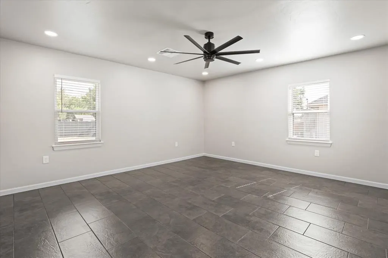
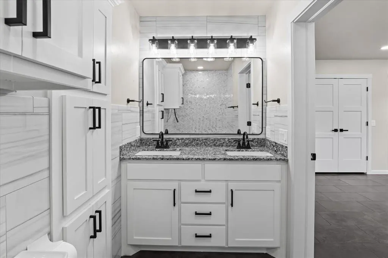
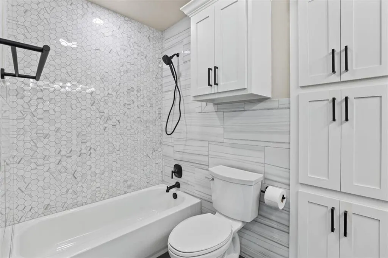
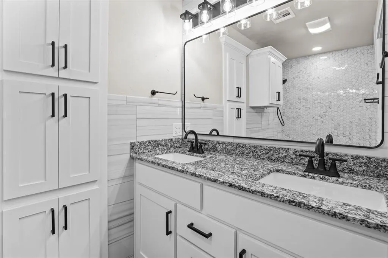
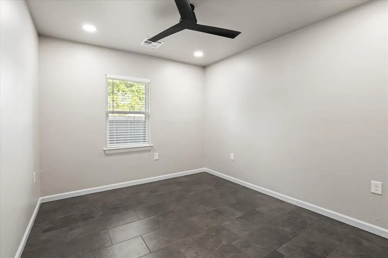
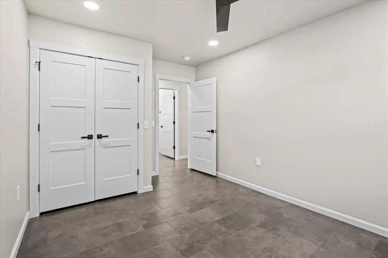
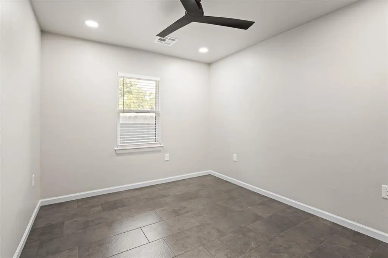
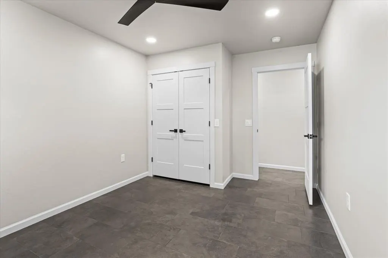
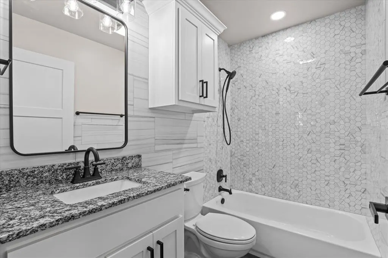
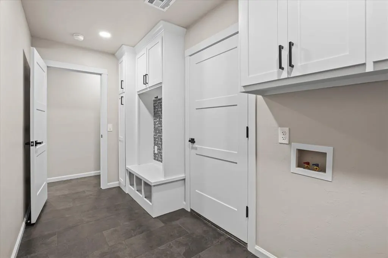
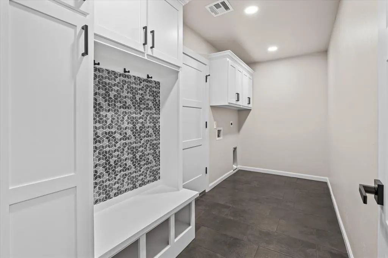
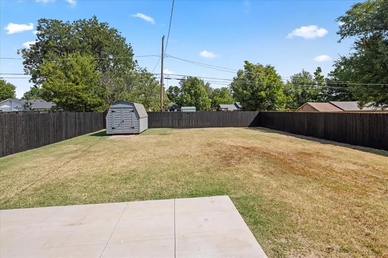
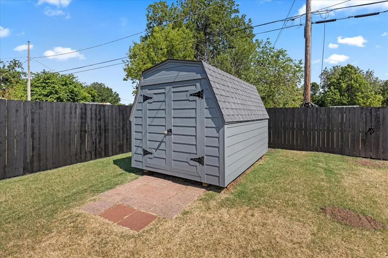

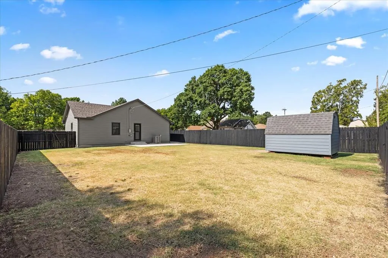
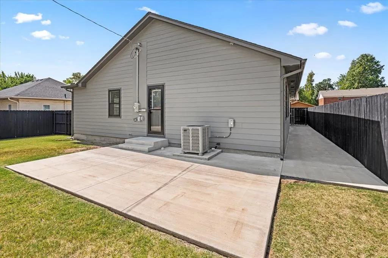
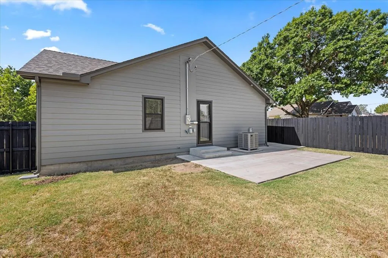
Every detail works harder in this thoughtfully designed, move-in-ready home! Offering 3 bedrooms, 2 bathrooms and 1,480 sq. ft., the open floor plan blends quality craftsmanship, everyday comfort and energy-efficient living. The kitchen features custom cabinetry with full-length pull-out drawers, granite countertops, under-cabinet lighting, a sink tilt-out and an impressive walk-in pantry. Ceramic tile flows throughout the home, complemented by recessed dimmable lighting, custom blinds and lighted closets. Both bathrooms include built-in heaters for extra comfort on chilly mornings. Additional highlights include R-38 attic insulation, a tankless water heater, generator connection and a fully insulated garage with OSB-lined walls. The garage opens conveniently into the laundry and mudroom, both enhanced with motion-sensor lighting. Outside, enjoy a Class IV impact-resistant roof, new wood-stained fence, gutters, photocell-controlled exterior lighting and a spacious new concrete patio ready for grilling, entertaining or relaxing. This home has been rebuilt and square footage added. The Sellers are offering a one-year Home Warranty at $900.00 to the new Owners! Quality, convenience and low-maintenance living—all in one exceptional home!
| Elementary School | Middle School | High School |
|---|---|---|
| Lincol Elementary School | Etta Dale JHS Middle School | El Reno HS |
| Price History | |
|---|---|
| 8/10/2026 | Listed $269,900 |
| 9/9/2026 | 4$259,900 |
General Features
| Heating | Natural Gas |
|---|---|
| Cooling | Electric |
| Utilities | Cable Available,Electricity Available,Natural Gas Available,High Speed Internet,Public |
| Possession | Funding |
| Roof | Composition |
| Garage Spaces | 1 |
| Architectural Style | Bungalow,Craftsman |
| Construction Materials | Other |
| Year Built | 1940 |
| Property Subtype | Single Family Residence |
| County | Canadian |
| Property Type | Residential |
| Full Baths | 2 |
| Status | Active |
| Directions | From I-40,take Exit 125 for US-81/El Reno. Travel north on Shepard Avenue. Turn west (right) onto E. Oak St. Continue to 1205 E. Oak St.; home will be on the right. |
| High School | El Reno HS |
| City | El Reno |
| Disclosures | Yes |
| High School District | El Reno |
| Lot Size Square Feet | 6499 |
| Elementary School | Hillcrest ES,Leslie F Roblyer Learning Ctr,Lincol |
| Home Warranty Y/N | Yes |
| Middle/Junior High School | Etta Dale JHS |
| Standard Status | Active |
| Tax Lot | 28-30 |
Interior Features
| Interior Amenities | Ceiling Fan(s),Paint Woodwork |
|---|---|
| Flooring | Tile |
| Fireplace Features | None |
| Total Bedrooms | 3 |
| LivingAreaSource | Assessor |
| Total Baths | 2 |
Exterior Features
| Exterior Amenities | Rain Gutters |
|---|---|
| Fencing | Wood |
| Parking Features | Concrete |
| Lot Features | Interior Lot |
| Foundation Details | Conventional |
| Lot Size Acres | 0.1492 |
Amenities
- Foreclosure
- Views
- Short Sale
- New Construction
- Adult 55+
- Lease To Own
- No HOA Fees
- Furnished
- Primary On Main
- Air Conditioning
- Seller Finance
- Green
- Fixer Upper
- Horse
- Golf
- Fireplace
- Deck
- Garage
- Basement
- Pool
Property vs Single Family Average in 73036
Price
Year Built
Visits
 Copyright© 2026 MLSOK, Inc. listing content is believed to be accurate but is not guaranteed. Subject to verification by all parties. The listing information being provided is for consumers personal, non?commercial use and may not be used for any purpose other than to identify prospective properties consumers may be interested in purchasing. This listing data is copyrighted and may not be transmitted, retransmitted, copied, framed, repurposed, or altered in any way for any other site, individual
