
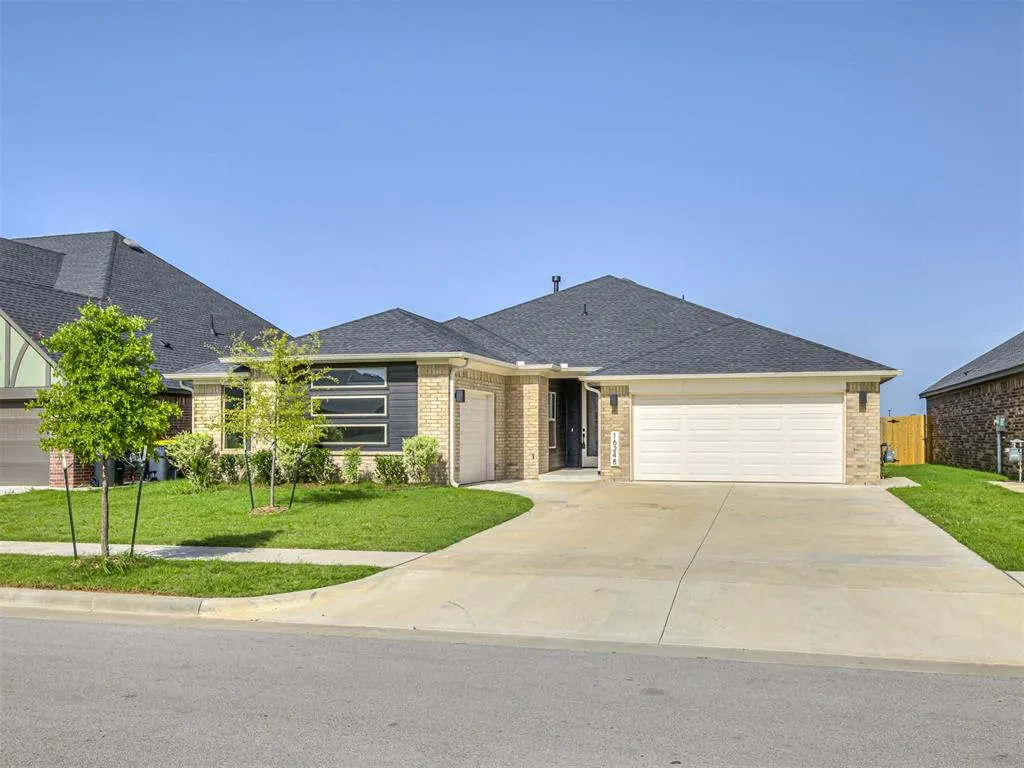
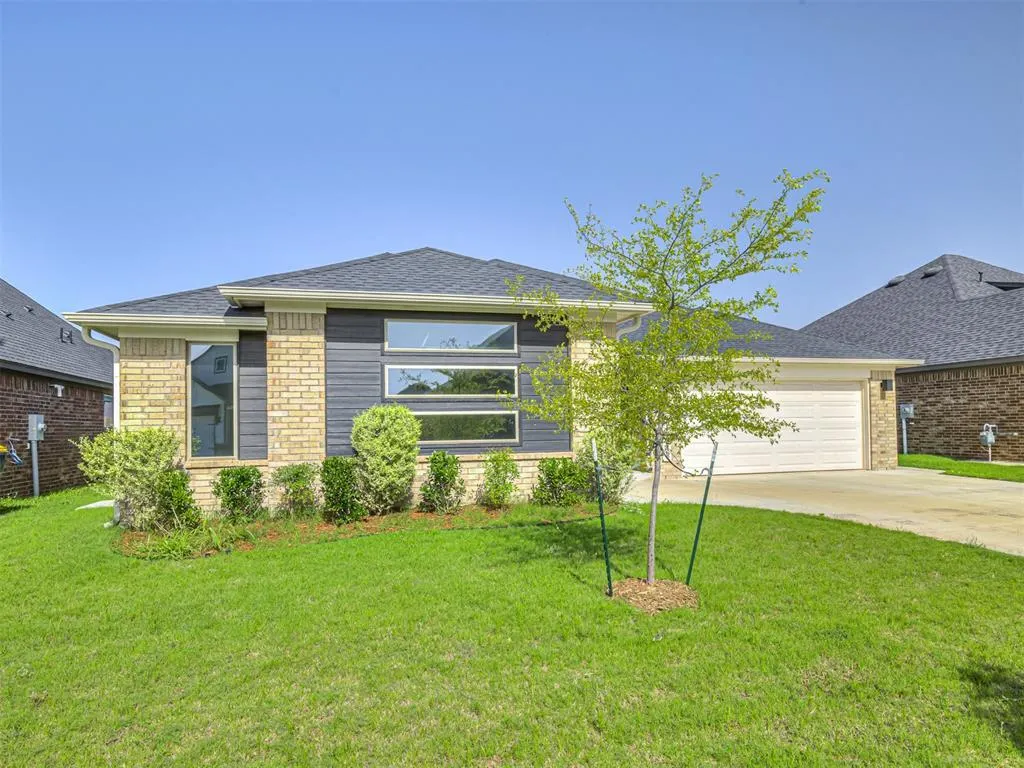
Address
16248 S 89th Avenue, Bixby, OK
Price
$ 399,900
Property Attributes
- MLS#1233818
- TypeSingle Family
- Listing Status Active
- CountyTULSA
- CityBixby
- NeighborhoodBixby Village
- Zip74008
- StyleContemporary
- Year Built2024
- Price$ 399,900
- Bedrooms4
- Full Bathrooms2
- Half Bathrooms0
- Sqr Footage2105
- Lot Size0.1928 Acres
Data Source:
Oklahoma City Metro MLS (OKCAR)
Property Description
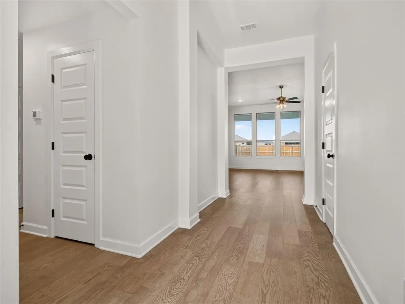
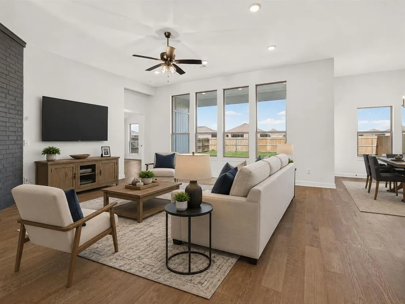
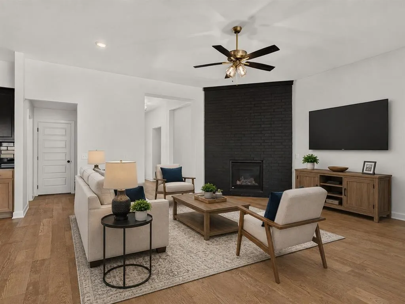
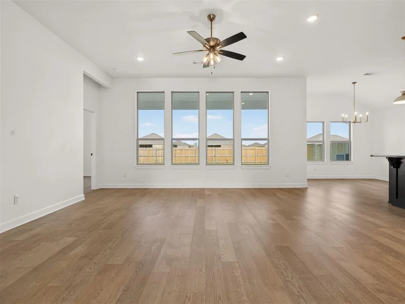
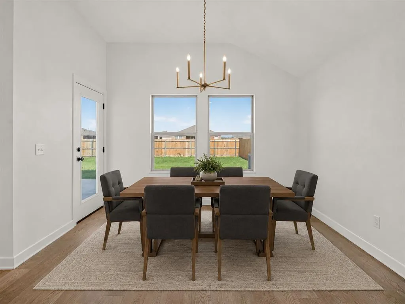
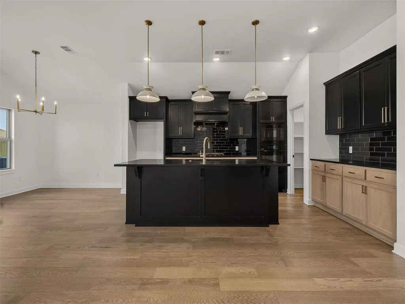
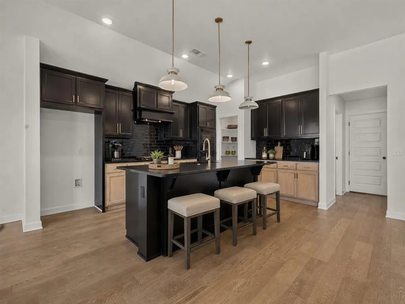
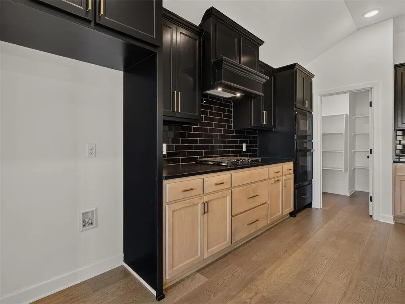
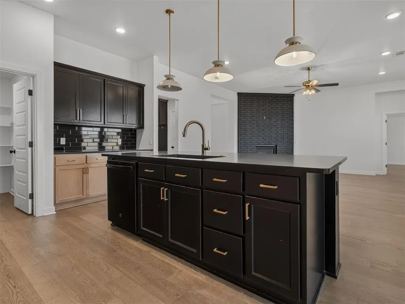
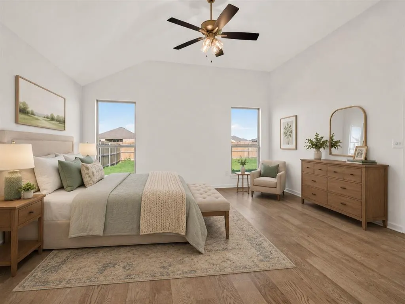
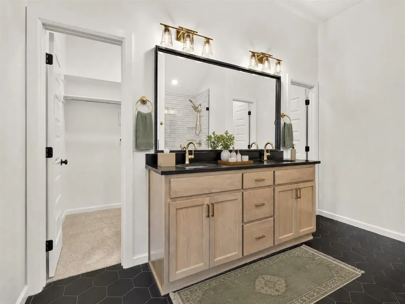
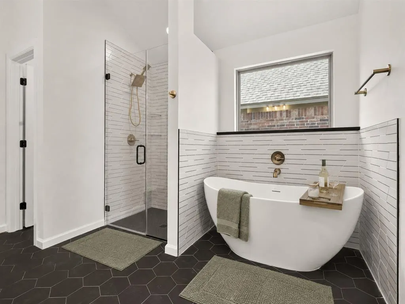
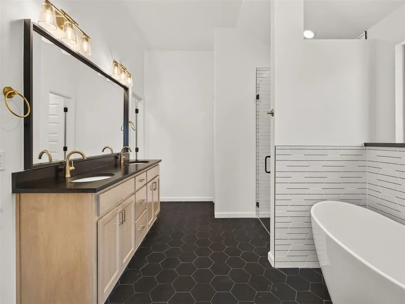
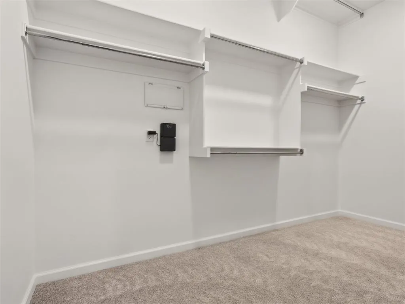
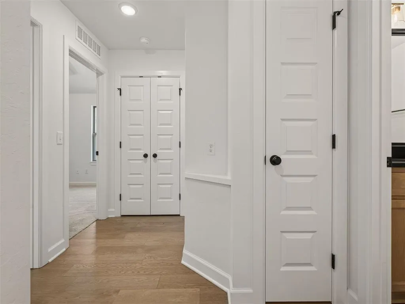
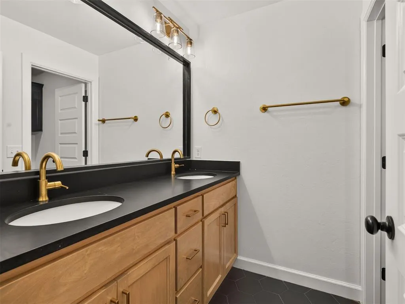
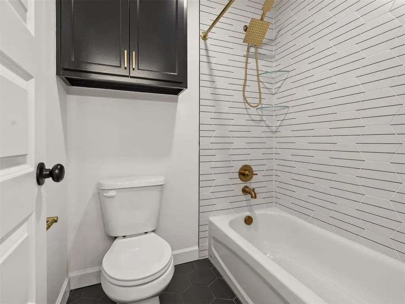
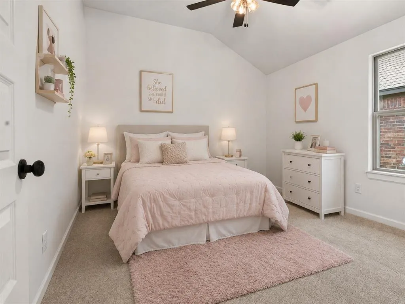
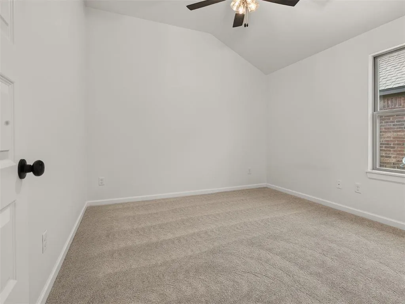
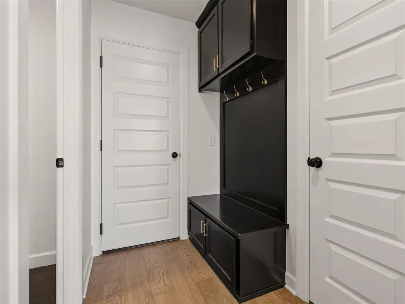
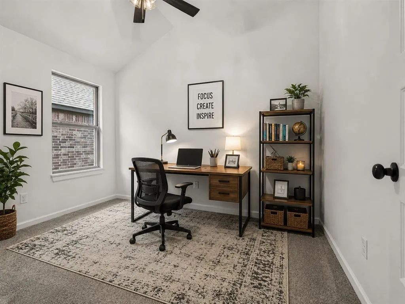
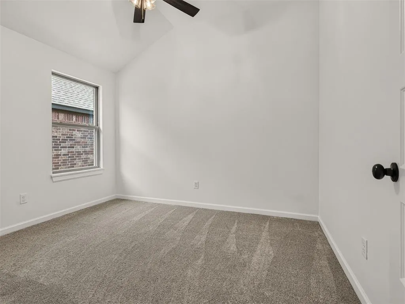
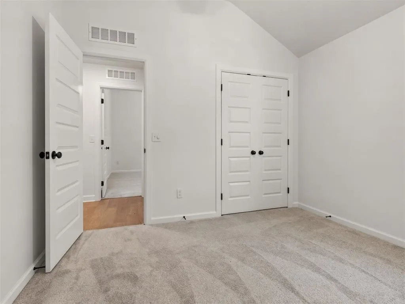
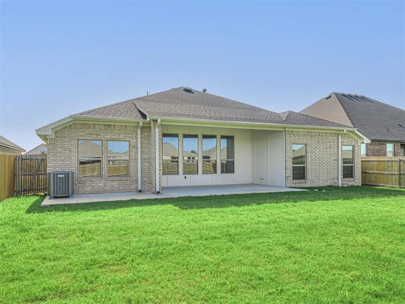
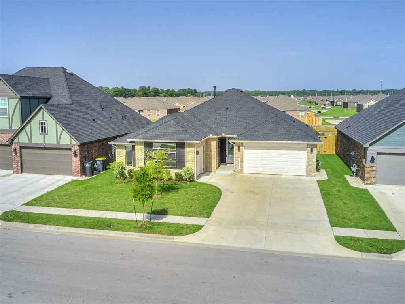
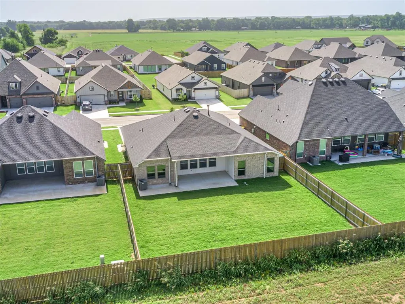
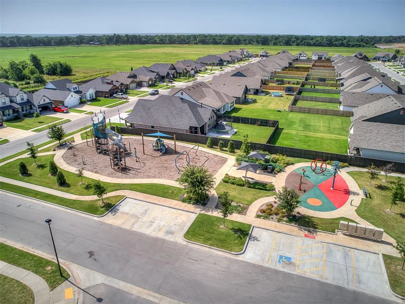
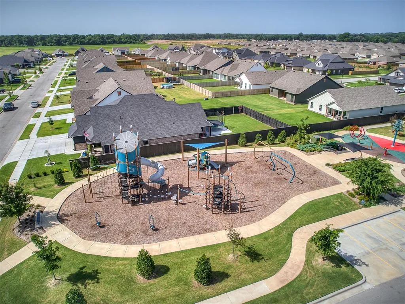
This exquisite 4-bedroom residence exudes modern elegance with a host of luxurious amenities. The thoughtfully designed open floor plan effortlessly facilitates entertaining. The kitchen includes opulent quartz countertops, top-of-the-line built-in appliances including a gas range, and a spacious walk-in pantry. In the living area, beautiful wood flooring complements a striking fireplace. The primary bedroom offers a serene escape, complete with ample space, wood flooring, and a lavish primary bath featuring a generous quartz vanity with dual sinks, a freestanding tub, tiled shower, and an impressive walk-in closet with seasonal storage. With a 3-car garage and ceiling fans in every bedroom, this home is the epitome of comfort and style. Newer homes in this sought-after suburb of Tulsa offer homeowners the perfect balance of city life and community comfort. With amenities like parks and splash pads, Bixby Village is the perfect place to find your dream home. Located across the street from the highly regarded Bixby Central Intermediate School and High School. Owner licensed.
| Elementary School | Middle School | High School |
|---|---|---|
| Central ES | Central Intermediate School Middle School | Bixby HS |
| Price History | |
|---|---|
| 7/2/2026 | Listed $399,900 |
General Features
| Heating | Natural Gas |
|---|---|
| Cooling | Electric |
| Utilities | Cable Available,Electricity Available,Natural Gas Available,Public |
| Possession | Closing |
| Roof | Composition |
| Appliances | Dishwasher,Disposal,Microwave,Water Heater |
| HOA Fee | 360 |
| Garage Spaces | 3 |
| Association Fee Includes | Common Area Maintenance |
| Architectural Style | Contemporary |
| Construction Materials | Brick & Frame |
| Year Built | 2024 |
| Property Subtype | Single Family Residence |
| County | Tulsa |
| Property Type | Residential |
| Total Rooms | 7 |
| Full Baths | 2 |
| Status | Active |
| Directions | Located on South side of 161st Street between S. Memorial Drive and S. Mingo Road. This community is across the street from Bixby Central Intermediate School and Bixby High School. |
| High School | Bixby HS |
| City | Bixby |
| Disclosures | Disclaimer |
| High School District | Bixby |
| Lot Size Square Feet | 8398 |
| Elementary School | Central ES |
| Home Warranty Y/N | No |
| Middle/Junior High School | Bixby MS,Central Intermediate School |
| Builder Name | Ideal Homes |
| Standard Status | Active |
| Tax Lot | 4 |
Interior Features
| Flooring | Carpet,Tile,Wood |
|---|---|
| Total Fireplaces | 1 |
| Fireplace Features | Gas Log |
| Total Bedrooms | 4 |
| LivingAreaSource | Builder |
| Total Baths | 2 |
Exterior Features
| Fencing | Wood |
|---|---|
| Parking Features | Concrete |
| Lot Features | Interior Lot |
| Foundation Details | Slab |
| Lot Size Acres | 0.1928 |
Amenities
- Foreclosure
- Views
- Short Sale
- New Construction
- Adult 55+
- Lease To Own
- No HOA Fees
- Furnished
- Primary On Main
- Air Conditioning
- Seller Finance
- Green
- Fixer Upper
- Horse
- Golf
- Fireplace
- Deck
- Garage
- Basement
- Pool
Property vs Single Family Average in 74008
Price
Year Built
Visits
 Copyright© 2026 MLSOK, Inc. listing content is believed to be accurate but is not guaranteed. Subject to verification by all parties. The listing information being provided is for consumers personal, non?commercial use and may not be used for any purpose other than to identify prospective properties consumers may be interested in purchasing. This listing data is copyrighted and may not be transmitted, retransmitted, copied, framed, repurposed, or altered in any way for any other site, individual
