
Views
Address
1118 Camelot Drive, Clinton, OK
Price
$ 224,900
Property Attributes
- MLS#1232522
- TypeSingle Family
- Listing Status Active
- CountyCUSTER
- CityClinton
- NeighborhoodClinton Chandler
- Zip73601
- StyleTraditional
- Year Built1975
- Price$ 224,900
- Bedrooms4
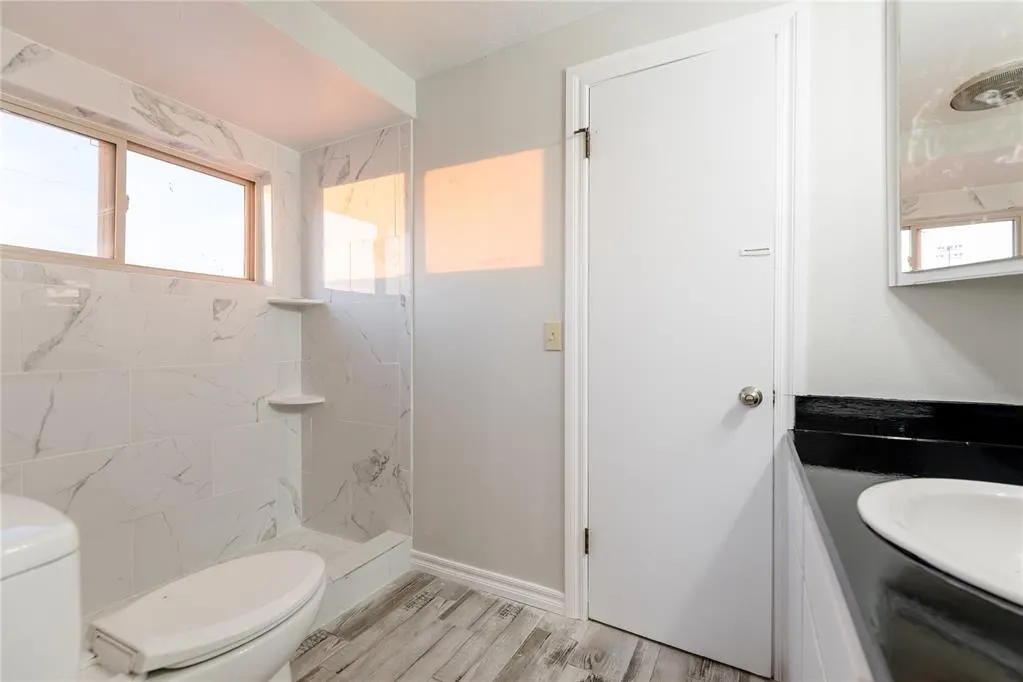
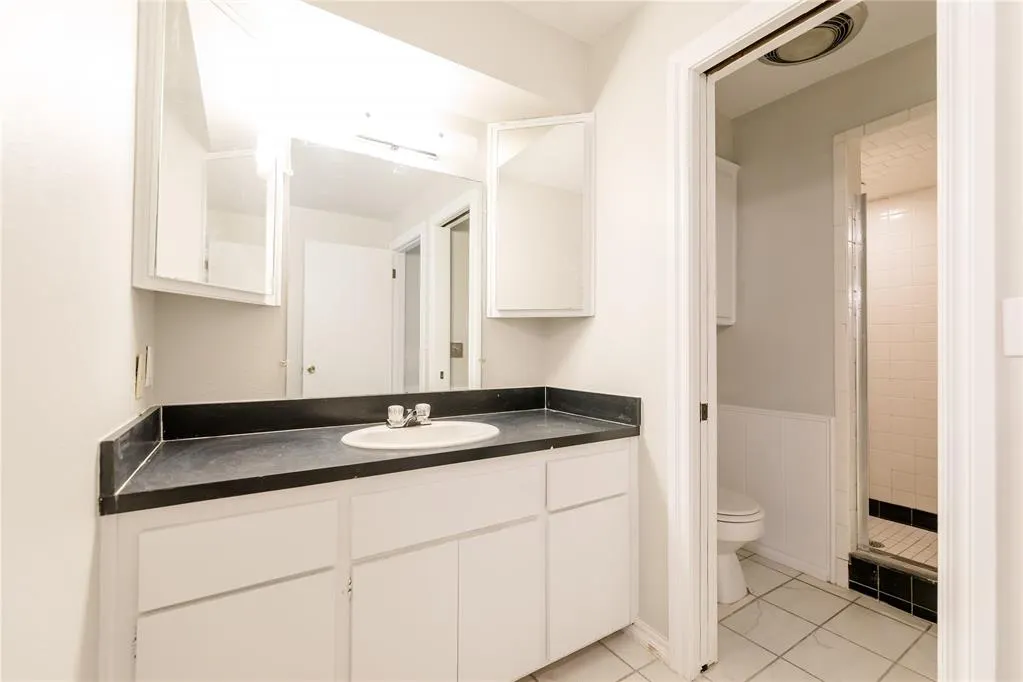
- Full Bathrooms2
- Half Bathrooms1
- Sqr Footage2034
- Lot Size0.2088 Acres
Data Source:
Oklahoma City Metro MLS (OKCAR)
Property Description
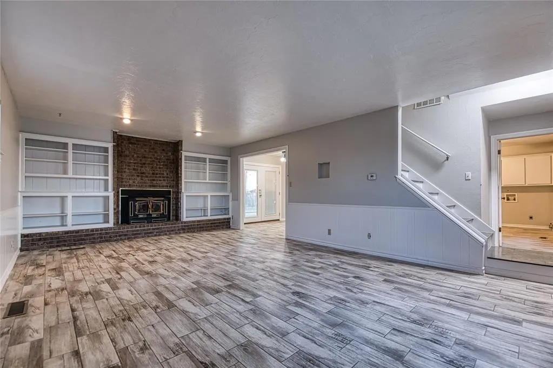
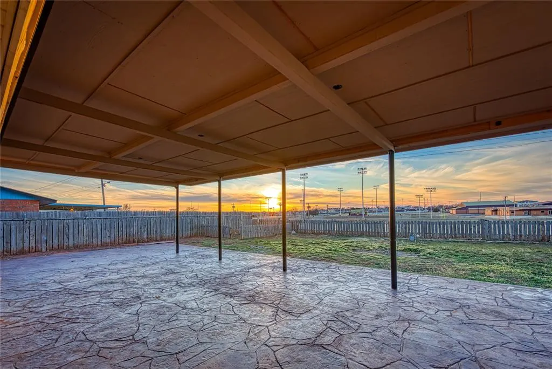
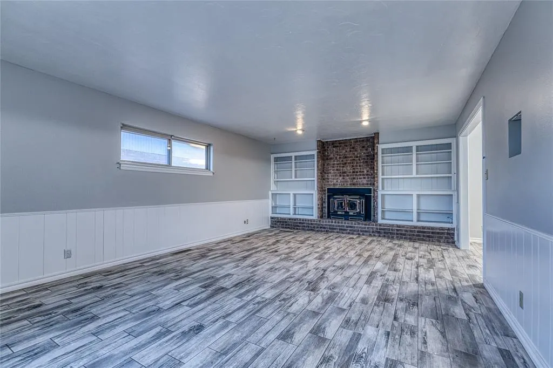
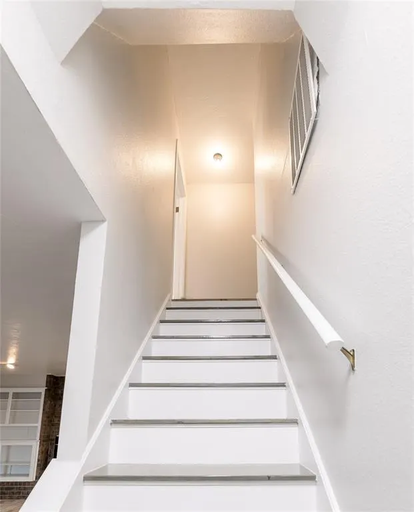
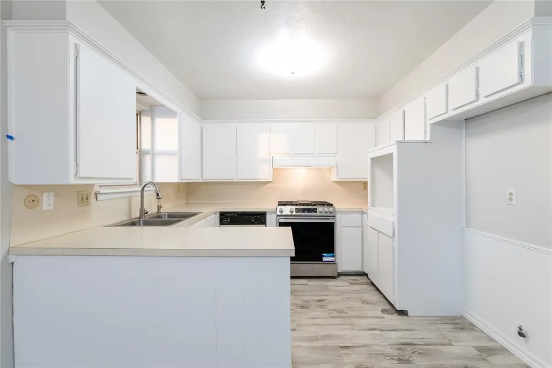
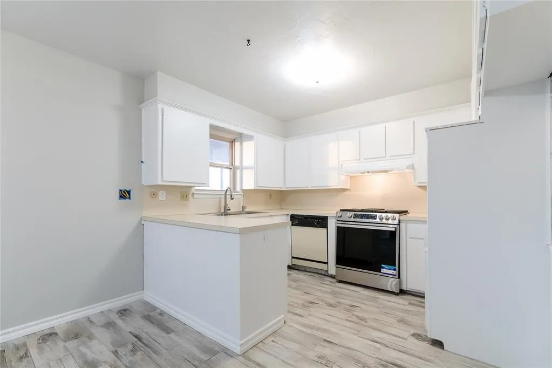
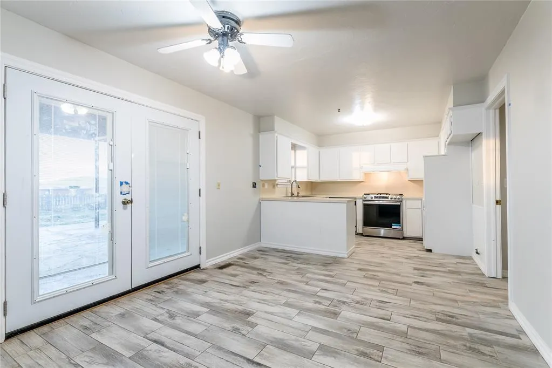
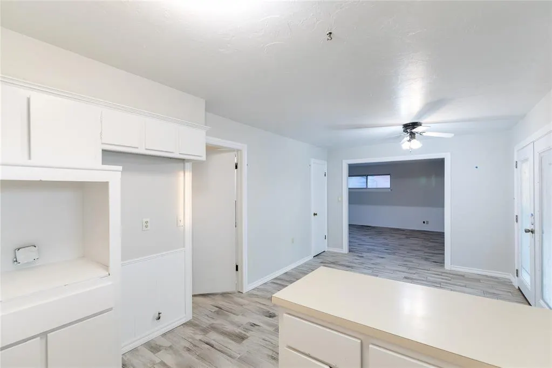
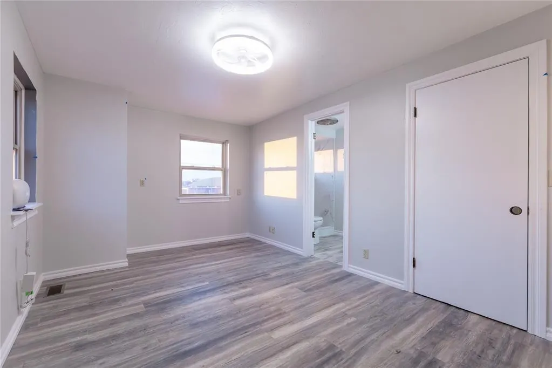
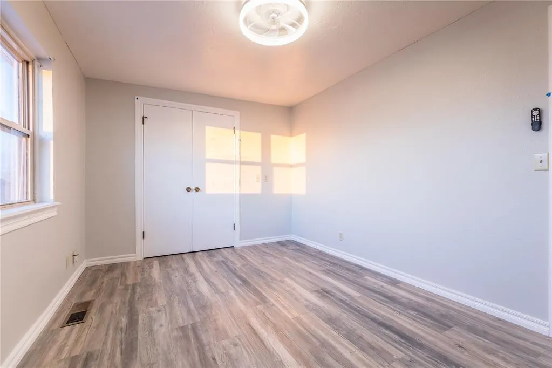
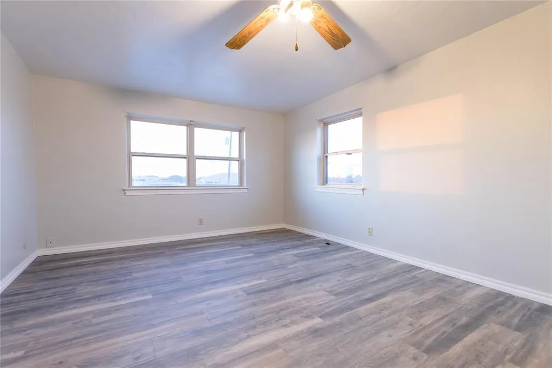
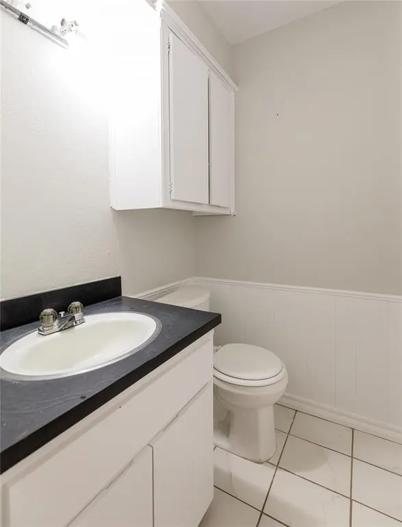
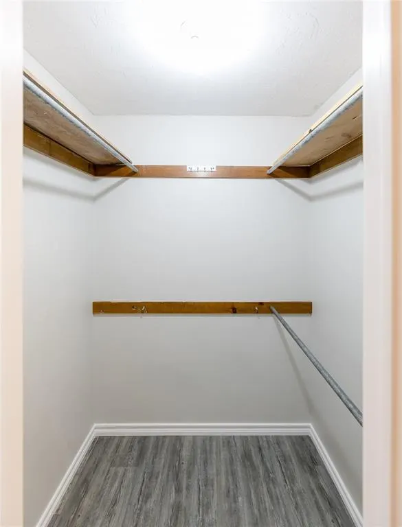
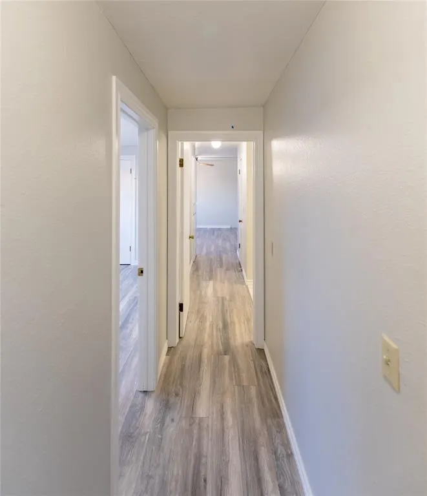
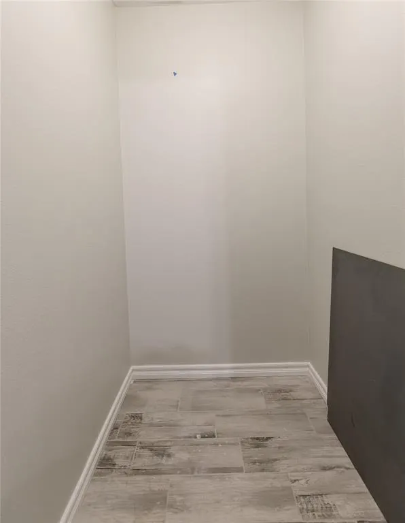
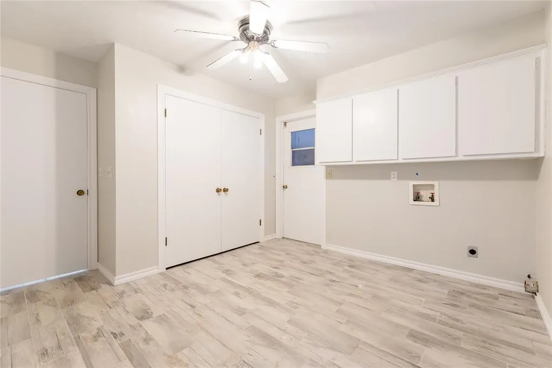
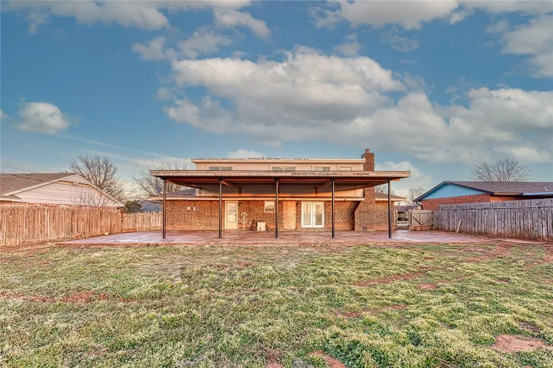
Hello Oklahoma sunsets! Enjoy a view for miles with this stunning 4-bedroom, 2.5-bath home, perfectly situated on a spacious lot in a sought after addition. This home offers tranquil living in a small community while also giving you a birds-eye view of Friday night lights of Clinton's hometown football field providing the best of both worlds! Once you step inside, the foyer has an inviting feel that resonates an updated atmosphere. The main living area has a fireplace with built-in bookcases flanking each side. The kitchen allows for a stunning view of the sunsets as the covered patio is located just outside the kitchen door, making the ease of access to all your backyard entertaining a breeze! There are three bedrooms and two bathrooms upstairs and a fourth room downstairs which can be utilized for a bedroom, office or any type of flex room. Close to I-40, shopping, school and restaurants. Completely updated, this home is turn-key and a great choice for any home buyer! It is a MUST SEE!
| Elementary School | Middle School | High School |
|---|---|---|
| Nance ES | Clinton MS | Clinton HS |
| Price History | |
|---|---|
| 6/28/2026 | Listed $224,900 |
General Features
| Heating | Natural Gas |
|---|---|
| Cooling | Electric |
| Possession | Funding |
| Roof | Composition |
| Appliances | Dishwasher,Disposal,Refrigerator |
| Garage Spaces | 2 |
| Architectural Style | Traditional |
| Construction Materials | Brick & Frame |
| Year Built | 1975 |
| Property Subtype | Single Family Residence |
| County | Custer |
| Property Type | Residential |
| Full Baths | 2 |
| Status | Active |
| Directions | From I-40 exit onto Neptune Dr. and proceed north to S 13th St.,proceed northeast to Redstone Dr.,turn west onto Redstone and proceed 4 blocks,turn north onto Camelot Dr.,home is on the west side |
| High School | Clinton HS |
| City | Clinton |
| Disclosures | Yes |
| High School District | Clinton |
| Lot Size Square Feet | 9095 |
| Elementary School | Nance ES |
| Home Warranty Y/N | No |
| Middle/Junior High School | Clinton MS |
| Standard Status | Active |
| Tax Lot | 6 |
Interior Features
| Interior Amenities | Ceiling Fan(s) |
|---|---|
| Flooring | Laminate,Tile |
| Total Fireplaces | 1 |
| Fireplace Features | Masonry |
| Half Baths | 1 |
| Total Bedrooms | 4 |
| LivingAreaSource | Appraisal |
| Total Baths | 3 |
Exterior Features
| Lot Features | Interior Lot |
|---|---|
| Foundation Details | Slab |
| Lot Size Acres | 0.2088 |
Amenities
- Foreclosure
- Views
- Short Sale
- New Construction
- Adult 55+
- Lease To Own
- No HOA Fees
- Furnished
- Primary On Main
- Air Conditioning
- Seller Finance
- Green
- Fixer Upper
- Horse
- Golf
- Fireplace
- Deck
- Garage
- Basement
- Pool
Property vs Single Family Average in 73601
Price
Year Built
Visits
 Copyright© 2026 MLSOK, Inc. listing content is believed to be accurate but is not guaranteed. Subject to verification by all parties. The listing information being provided is for consumers personal, non?commercial use and may not be used for any purpose other than to identify prospective properties consumers may be interested in purchasing. This listing data is copyrighted and may not be transmitted, retransmitted, copied, framed, repurposed, or altered in any way for any other site, individual
