
Short Sale


















Address
807 Amity Lane, El Reno, OK
Price
$ 260,000
Property Attributes
- MLS#1205061
- TypeSingle Family
- Listing Status Active
- CountyCANADIAN
- CityEl Reno
- NeighborhoodFeddersen
- Zip73036
- StyleTraditional
- Year Built1964
- Price$ 260,000
- Bedrooms4
- Full Bathrooms2
- Half Bathrooms1
- Sqr Footage2252
- Lot Size0.2455 Acres
Data Source:
Oklahoma City Metro MLS (OKCAR)
Property Description
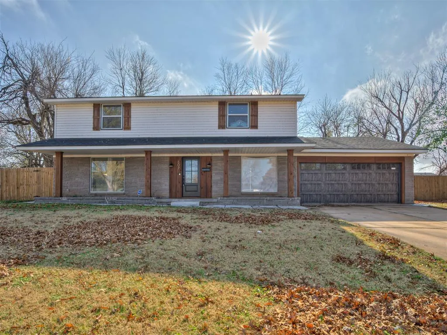
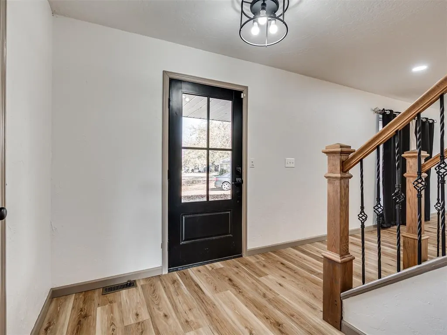
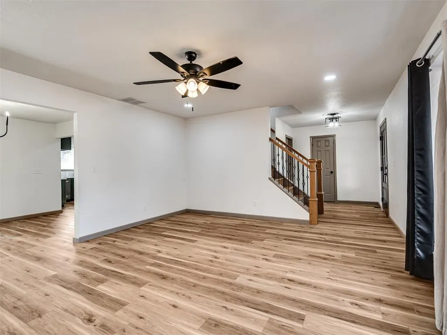
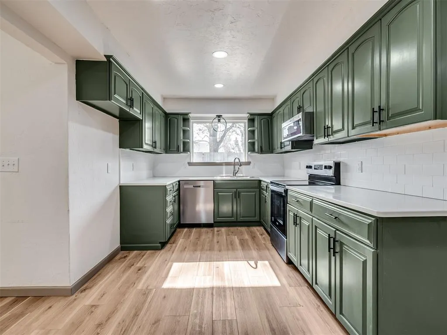
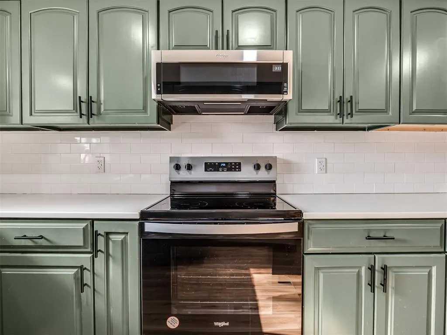
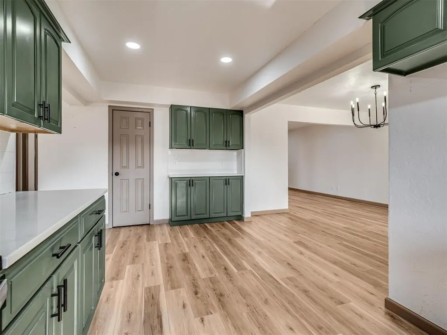
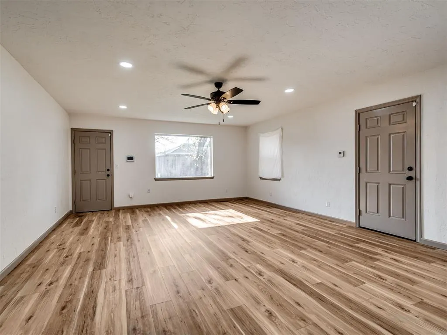
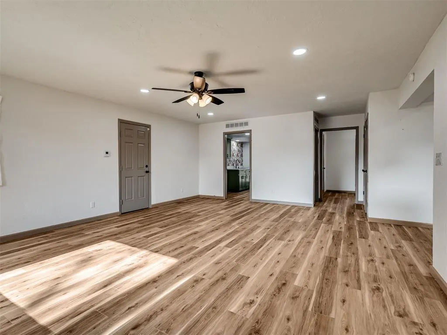
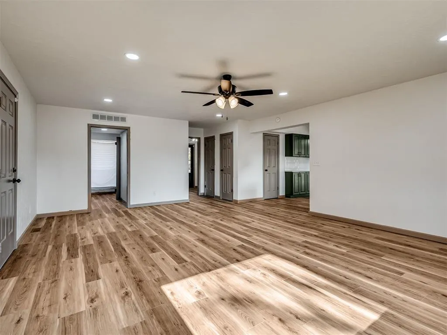
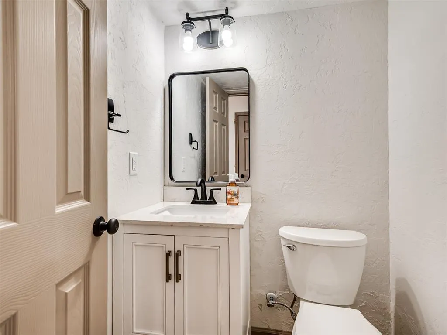
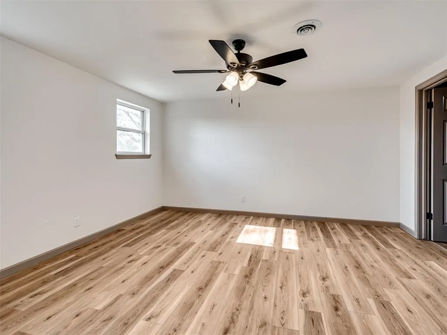
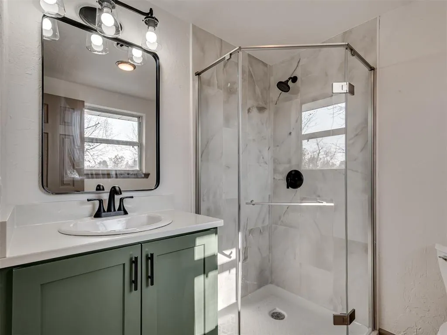
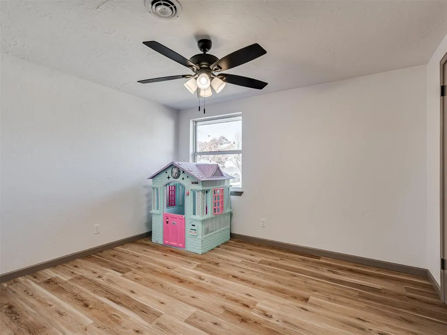
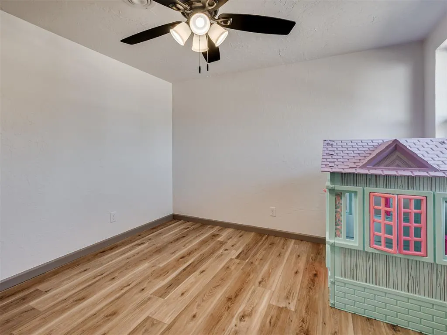
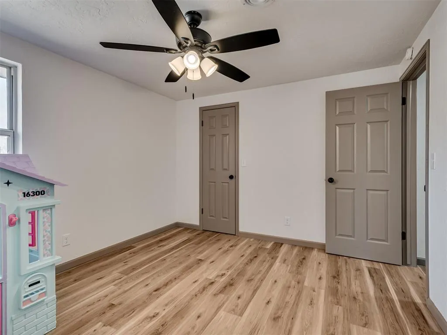
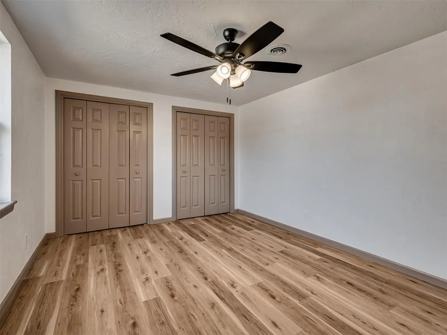
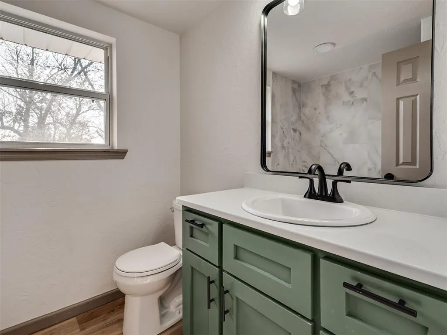
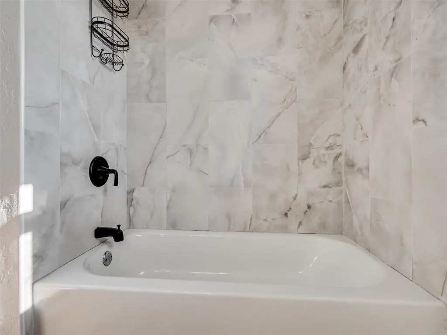
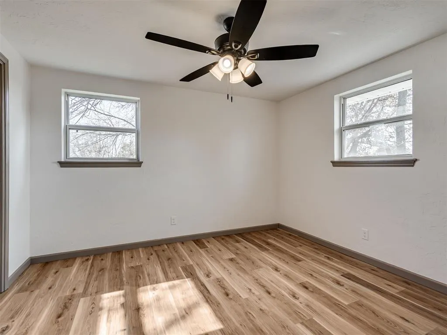
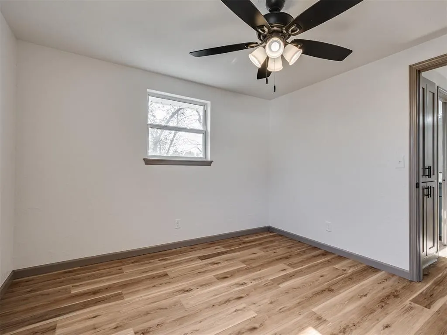
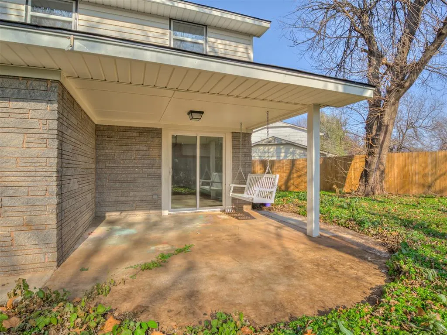
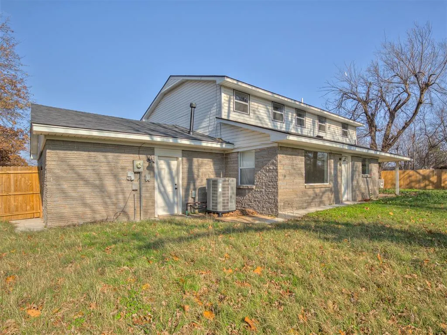
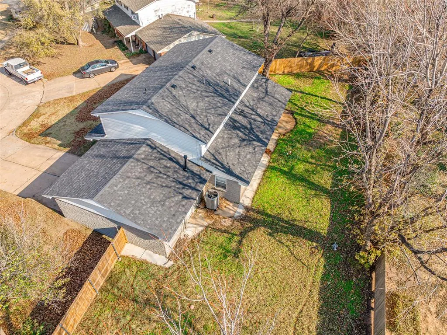
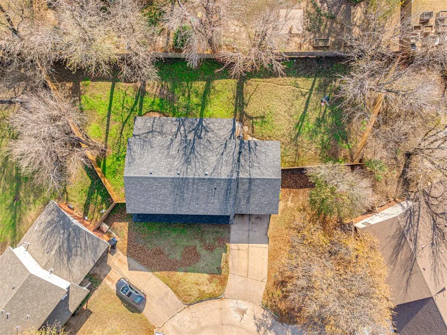
Stylishly Remodeled With Space, Light & Modern Comfort-PRICED TO SALE!! Short sale opportunity! Lender has approved the short sale with some stipulations. Welcome to 807 Amity Lane, where modern upgrades meet cozy cul-de-sac living! This beautifully remodeled 4 bedroom, 2.1 bath home offers 2,252 sq ft of thoughtfully updated space—including a brand-new HVAC system for comfort and peace of mind from day one. Sunlight pours in through the large windows, creating a bright, open feel throughout. The generous layout includes two living areas, giving you flexible options for entertaining, relaxing, or creating the perfect movie night spot. Start your morning on the beautiful front porch, unwind in the evenings under the Oklahoma sky, and enjoy fresh finishes from top to bottom. Outside, the spacious backyard offers plenty of room to enjoy outdoor living. And the quiet cul-de-sac location provides a peaceful setting with a wonderful sense of community—ideal for anyone who values a welcoming environment. From curb appeal to modern upgrades, 807 Amity Lane offers an elevated yet welcoming place to call home. Come fall in love!
| Elementary School | Middle School | High School |
|---|---|---|
| Hillcrest ES | Etta Dale JHS Middle School | El Reno HS |
| Price History | |
|---|---|
| 12/7/2025 | Listed $275,000 |
| 2/14/2026 | 2$270,000 |
| 2/18/2026 | 2$265,000 |
| 6/9/2026 | 2$260,000 |
General Features
| Heating | Electric |
|---|---|
| Cooling | Electric |
| Possession | Closing |
| Roof | Composition |
| Garage Spaces | 2 |
| Architectural Style | Traditional |
| Construction Materials | Brick & Frame,Concrete,Vinyl Siding |
| Year Built | 1964 |
| Property Subtype | Single Family Residence |
| County | Canadian |
| Property Type | Residential |
| Full Baths | 2 |
| Status | Active |
| Directions | From I44 E,exit 120A,take exit 123 for County Club Road,turn right on S. County Club Road,turn right on SW 27th St,Turn left on S. Reno Ave,Tur left onto Amity Ln,Turn left to stay on Amity ln |
| High School | El Reno HS |
| City | El Reno |
| Disclosures | Yes |
| High School District | El Reno |
| Lot Size Square Feet | 10694 |
| Elementary School | Hillcrest ES |
| Middle/Junior High School | Etta Dale JHS |
| Standard Status | Active |
| Tax Lot | 16 |
Interior Features
| Fireplace Features | None |
|---|---|
| Half Baths | 1 |
| Total Bedrooms | 4 |
| LivingAreaSource | Assessor |
| Total Baths | 3 |
Exterior Features
| Lot Features | Cul-De-Sac,Interior Lot |
|---|---|
| Foundation Details | Slab |
| Lot Size Acres | 0.2455 |
Amenities
- Foreclosure
- Views
- Short Sale
- New Construction
- Adult 55+
- Lease To Own
- No HOA Fees
- Furnished
- Primary On Main
- Air Conditioning
- Seller Finance
- Green
- Fixer Upper
- Horse
- Golf
- Fireplace
- Deck
- Garage
- Basement
- Pool
Property vs Single Family Average in 73036
Price
Year Built
Visits
 Copyright© 2026 MLSOK, Inc. listing content is believed to be accurate but is not guaranteed. Subject to verification by all parties. The listing information being provided is for consumers personal, non?commercial use and may not be used for any purpose other than to identify prospective properties consumers may be interested in purchasing. This listing data is copyrighted and may not be transmitted, retransmitted, copied, framed, repurposed, or altered in any way for any other site, individual
